
HARUE ARCHIVE · 2016–2020
Harue Dental spaces remembered in color and curves
These 22 archive photographs revisit Harue Dental’s interiors in 2016–2020: the pink reception and lounge, rooms in different colors, corridors and the exterior, grouped by area.
This article records the premises in 2016–2020. They differ from our current facilities.
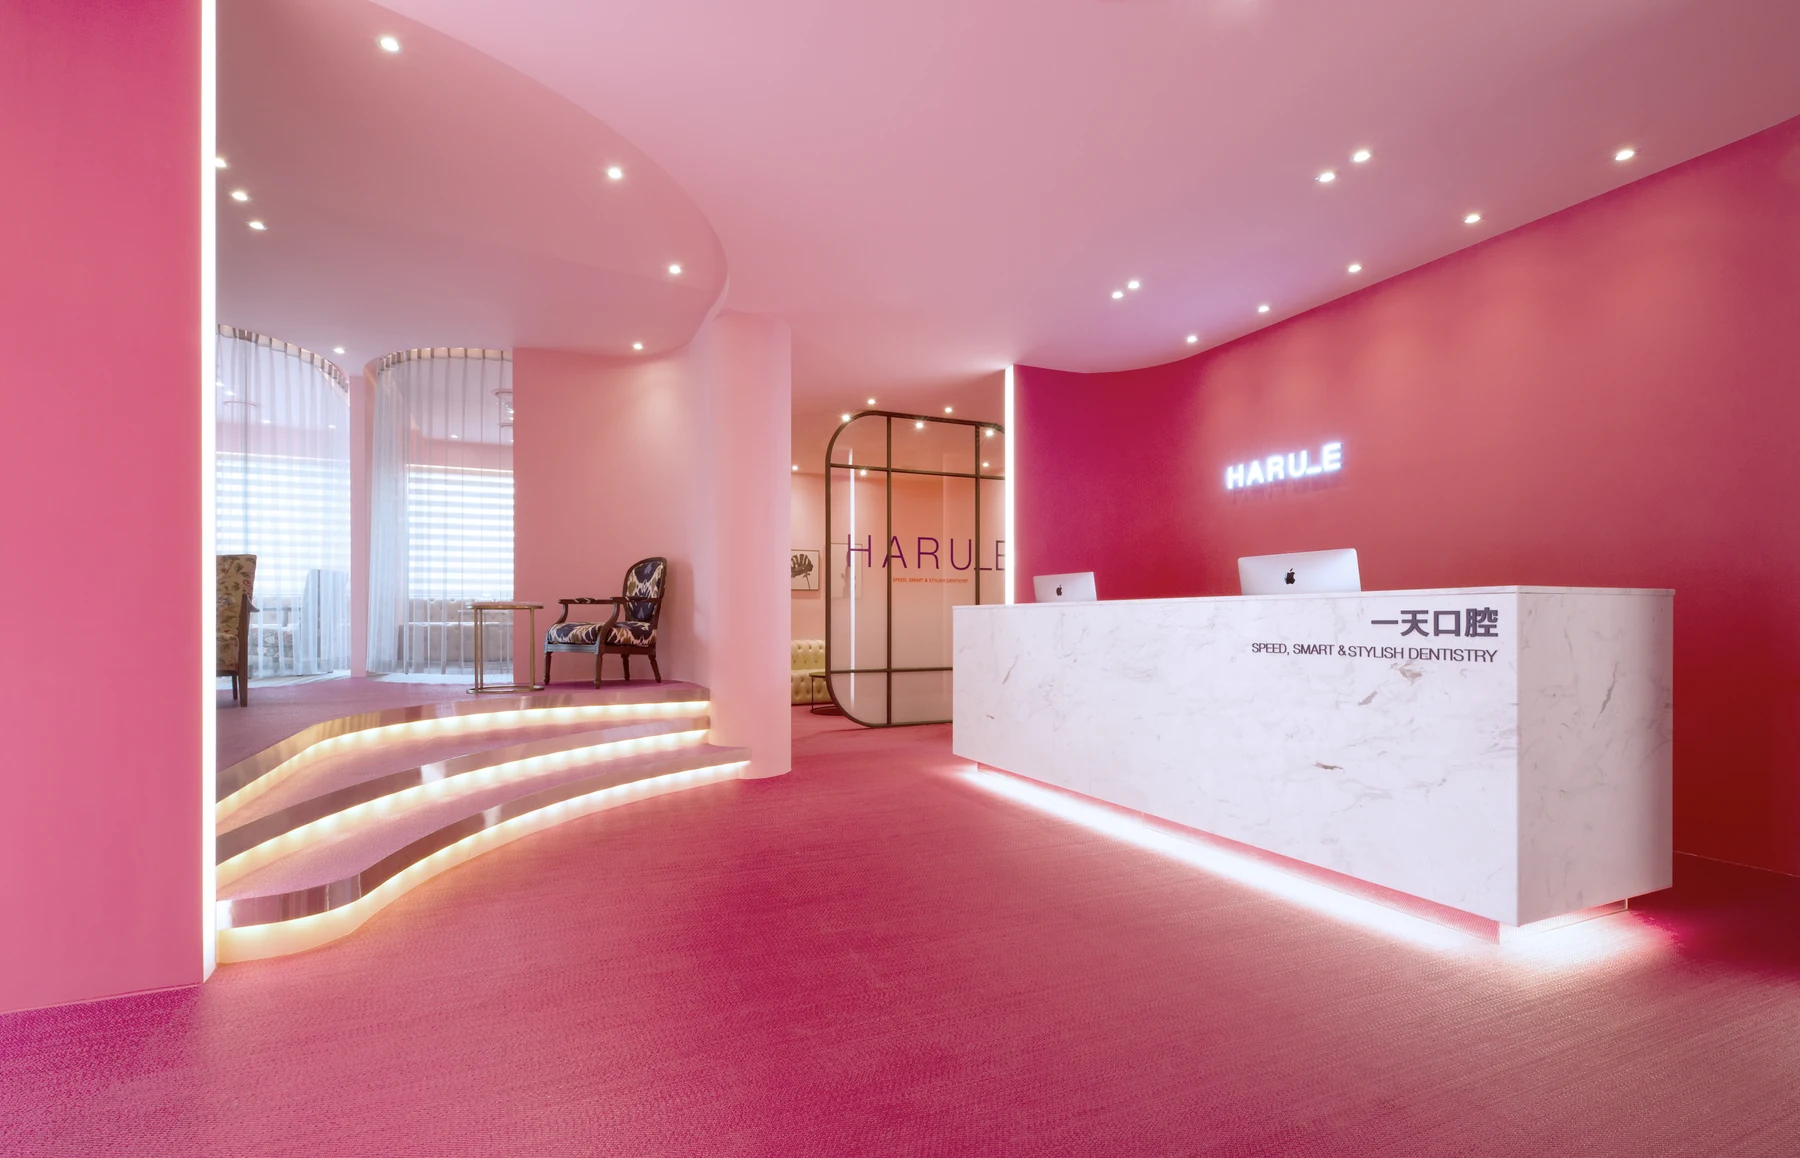
The pink reception area
Select a photograph to view a larger image in its original proportions.
The pink reception and lounge
Pink walls and floors connect the white reception desk, curved steps and sheer curtains. The same room looks different from the entrance and from the windows.
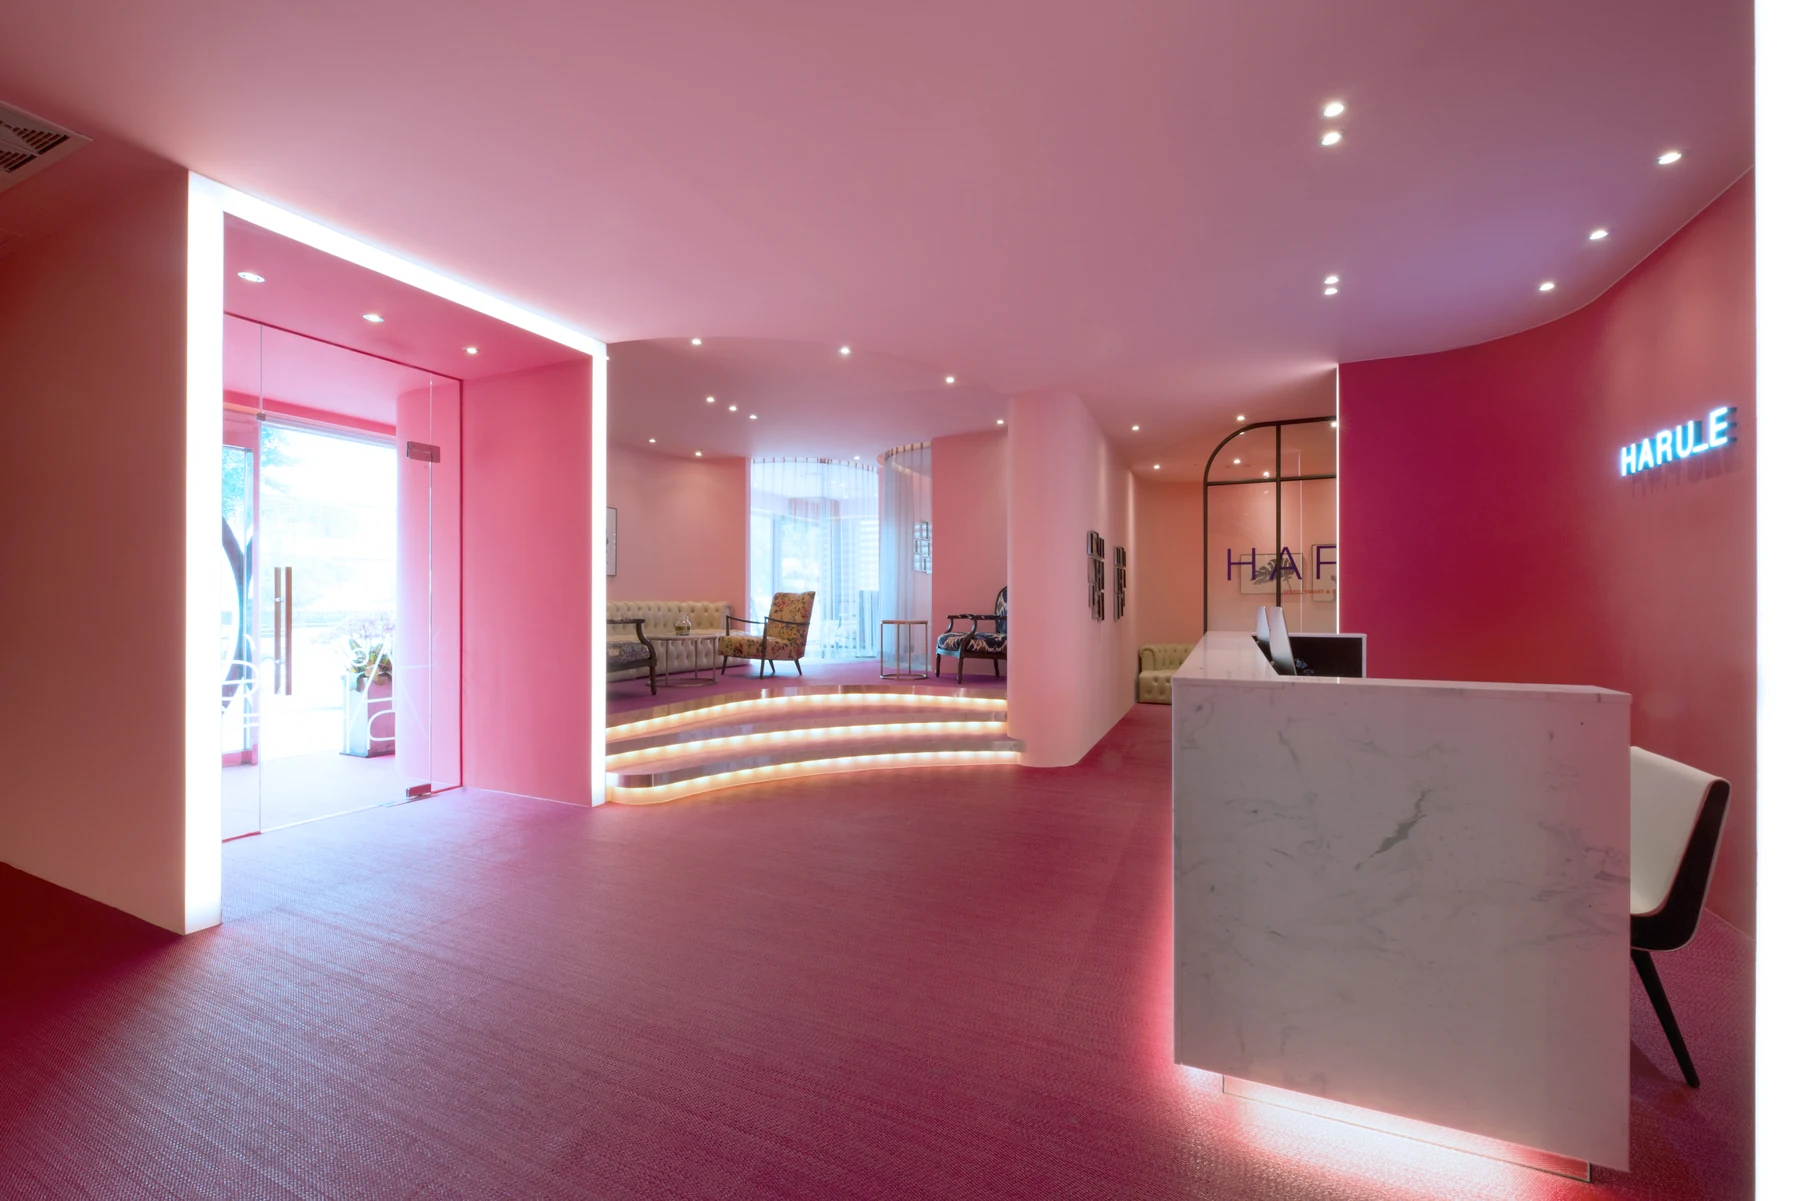
Reception viewed from the entrance
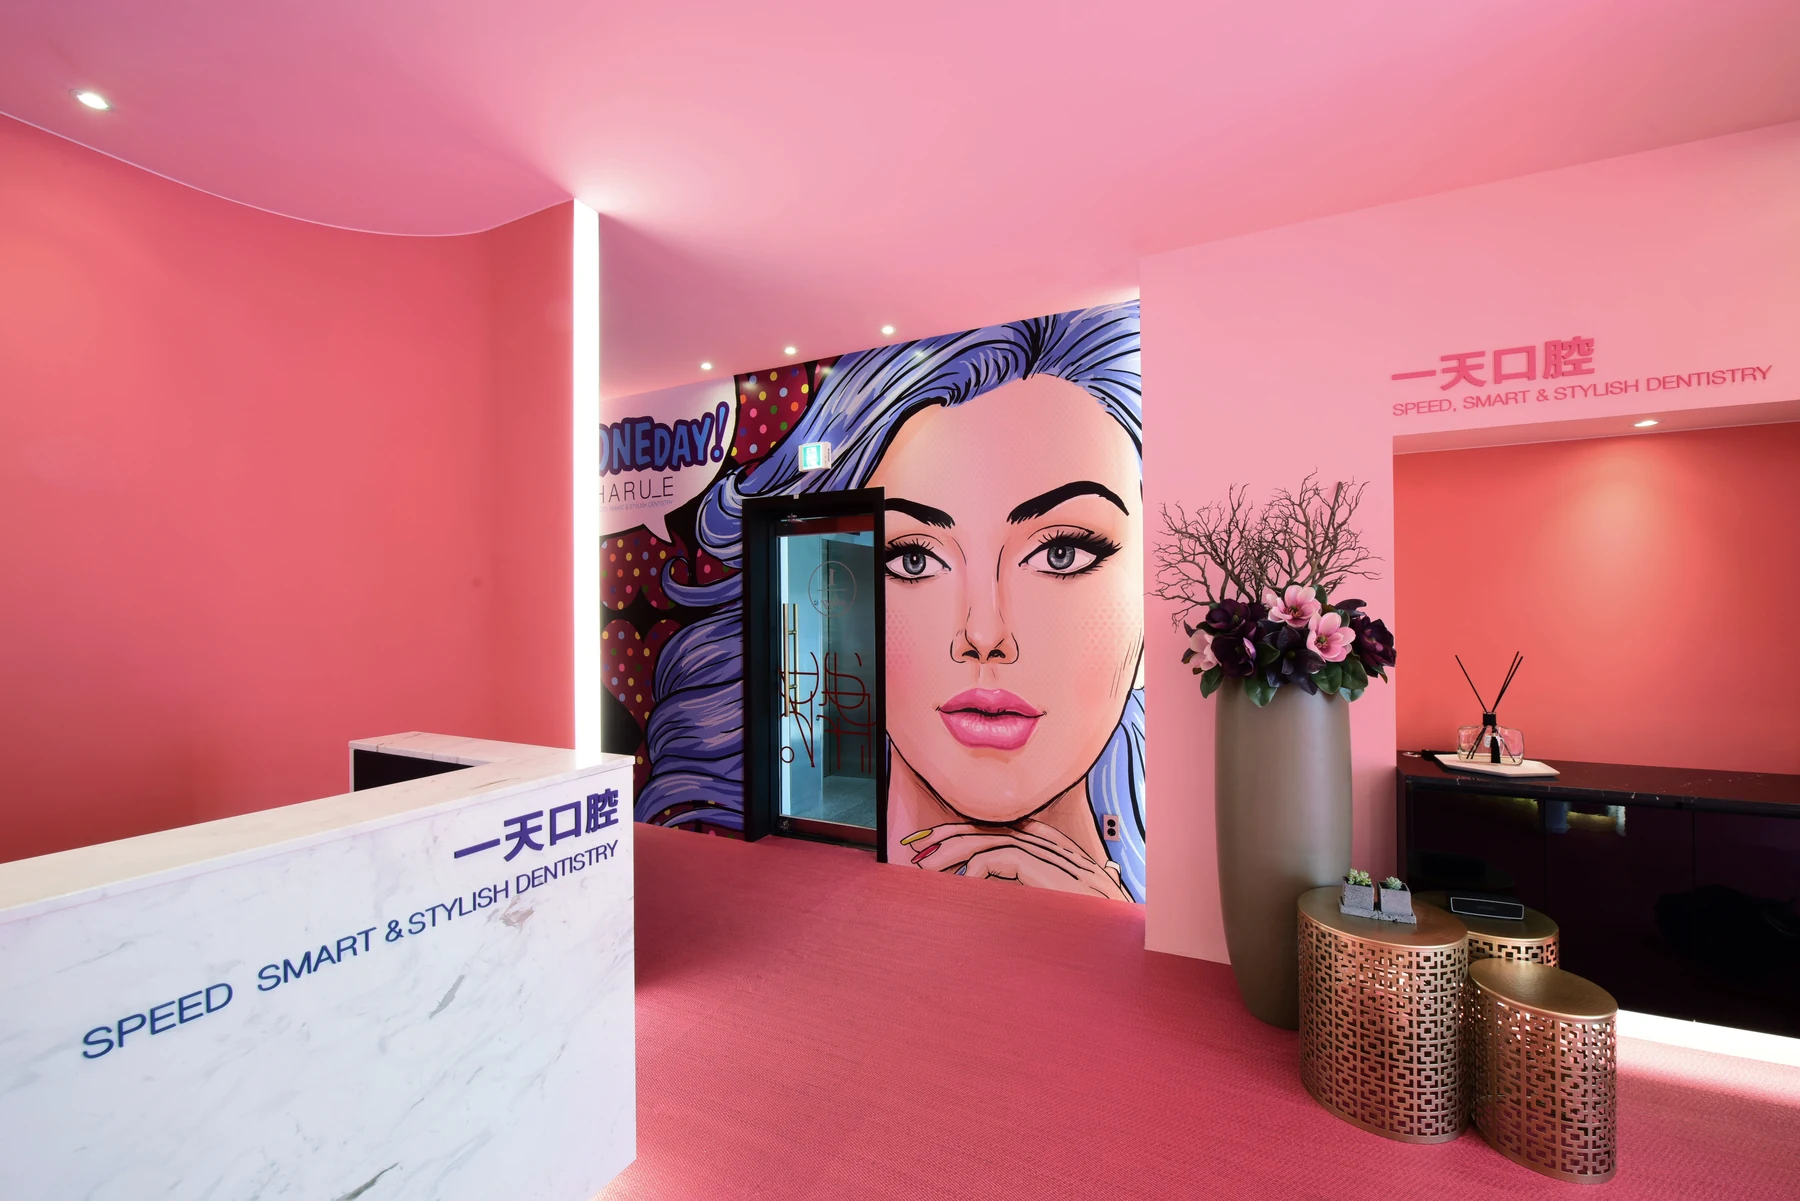
An illustration beside reception

The lounge above the curved steps
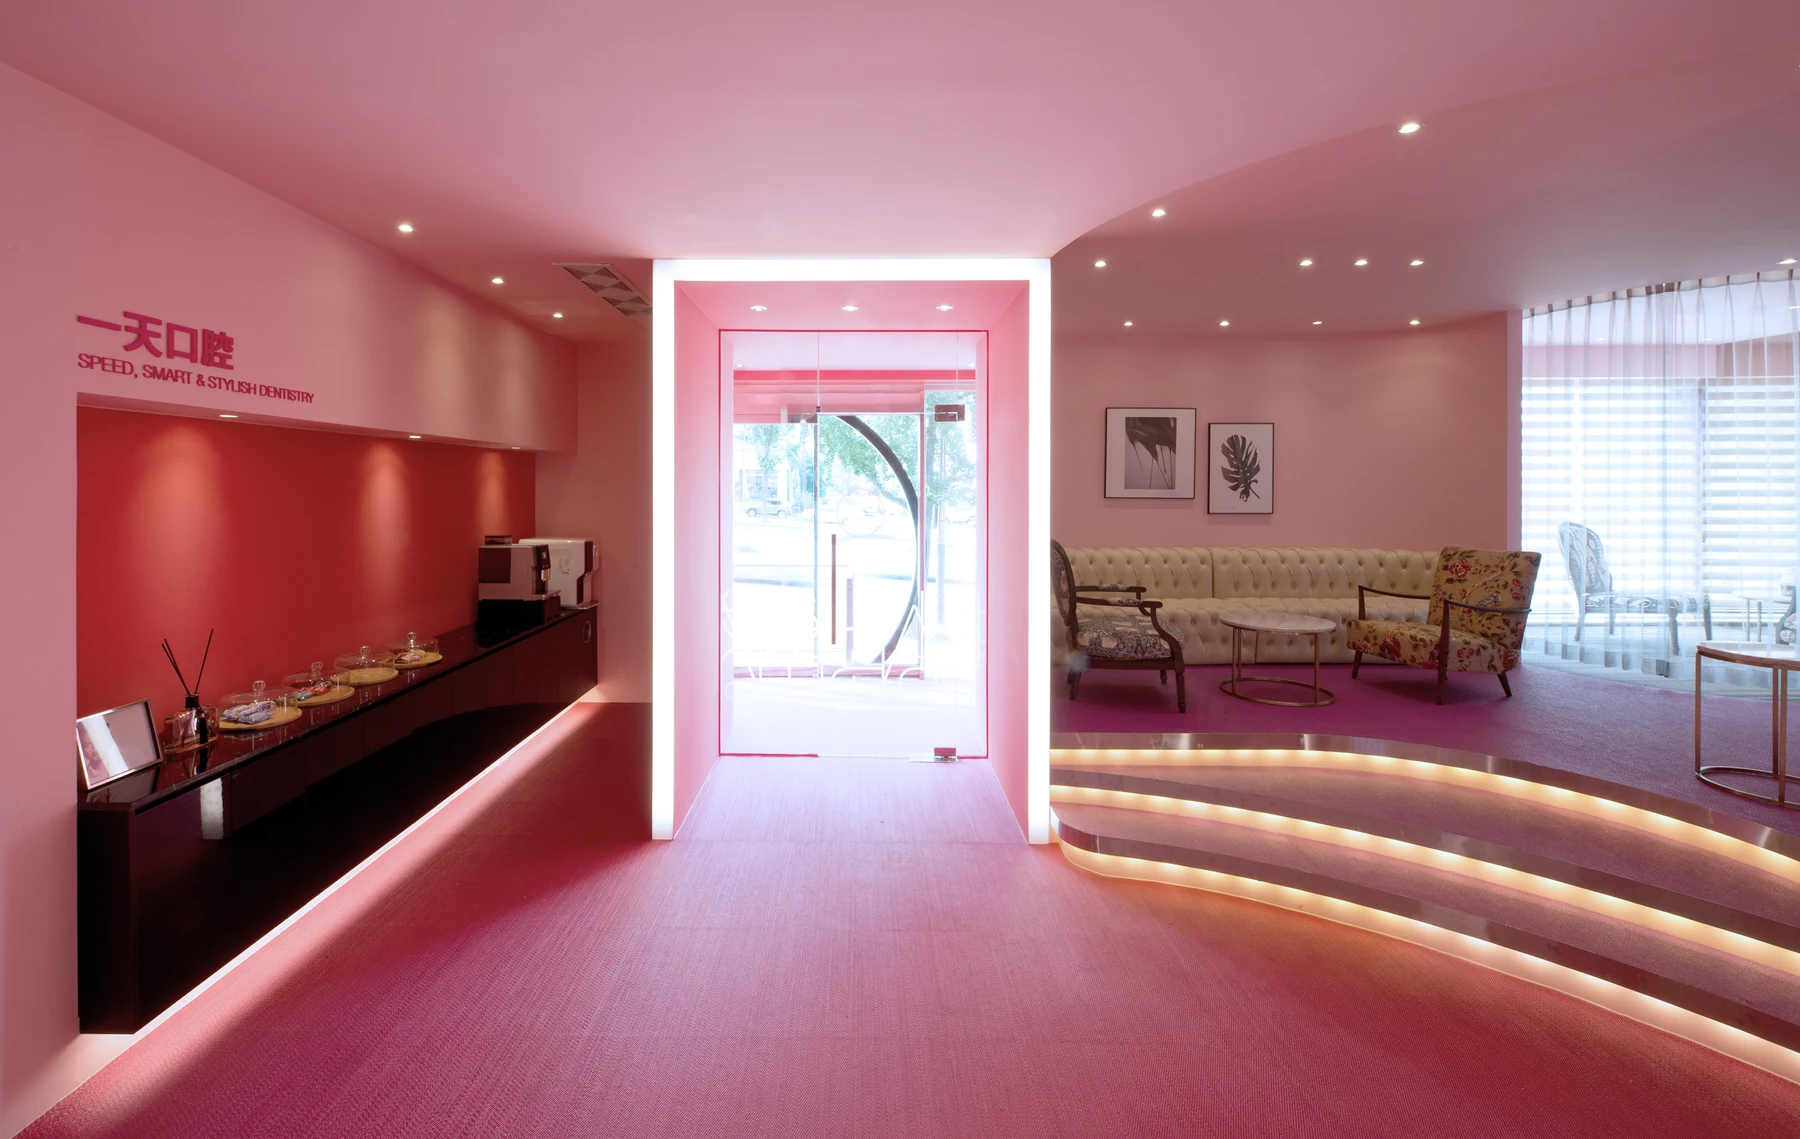
The lounge and entrance
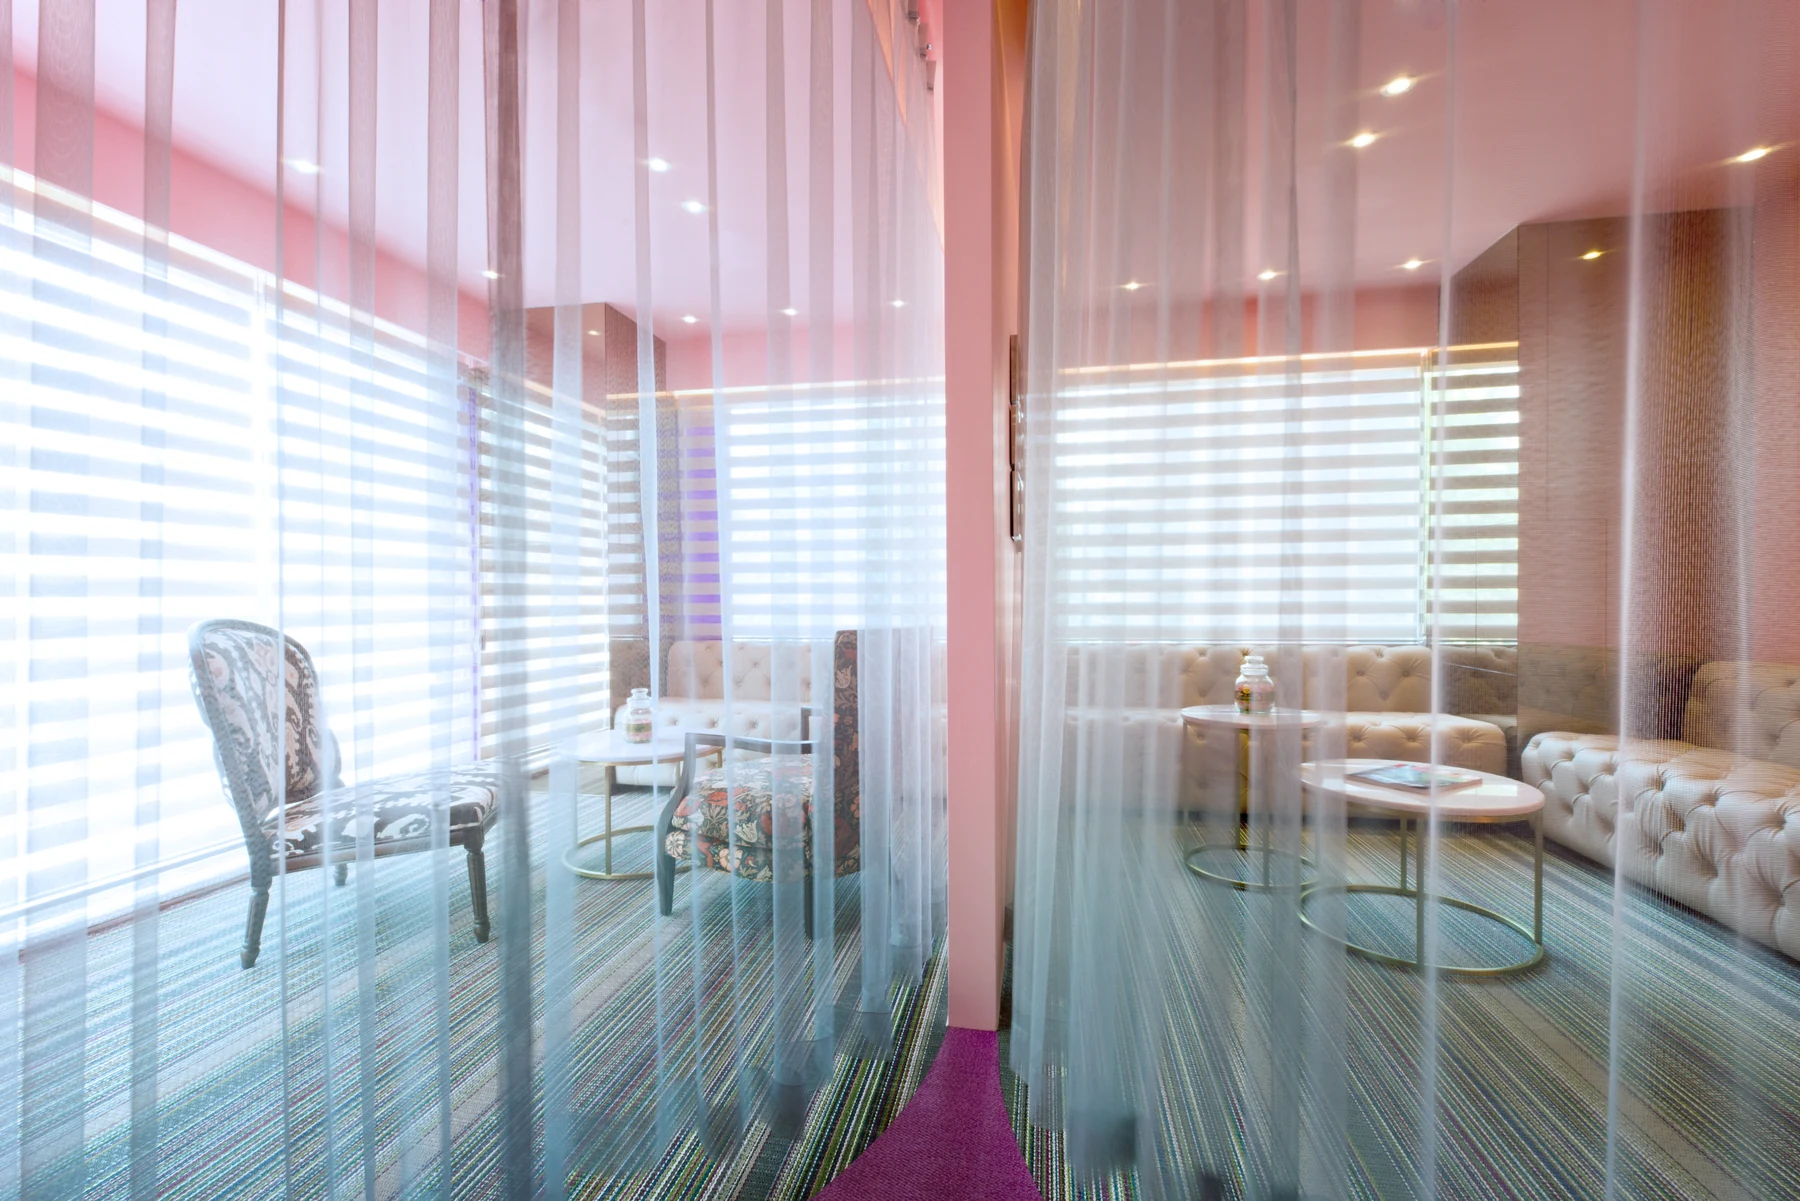
Spaces divided by curtains
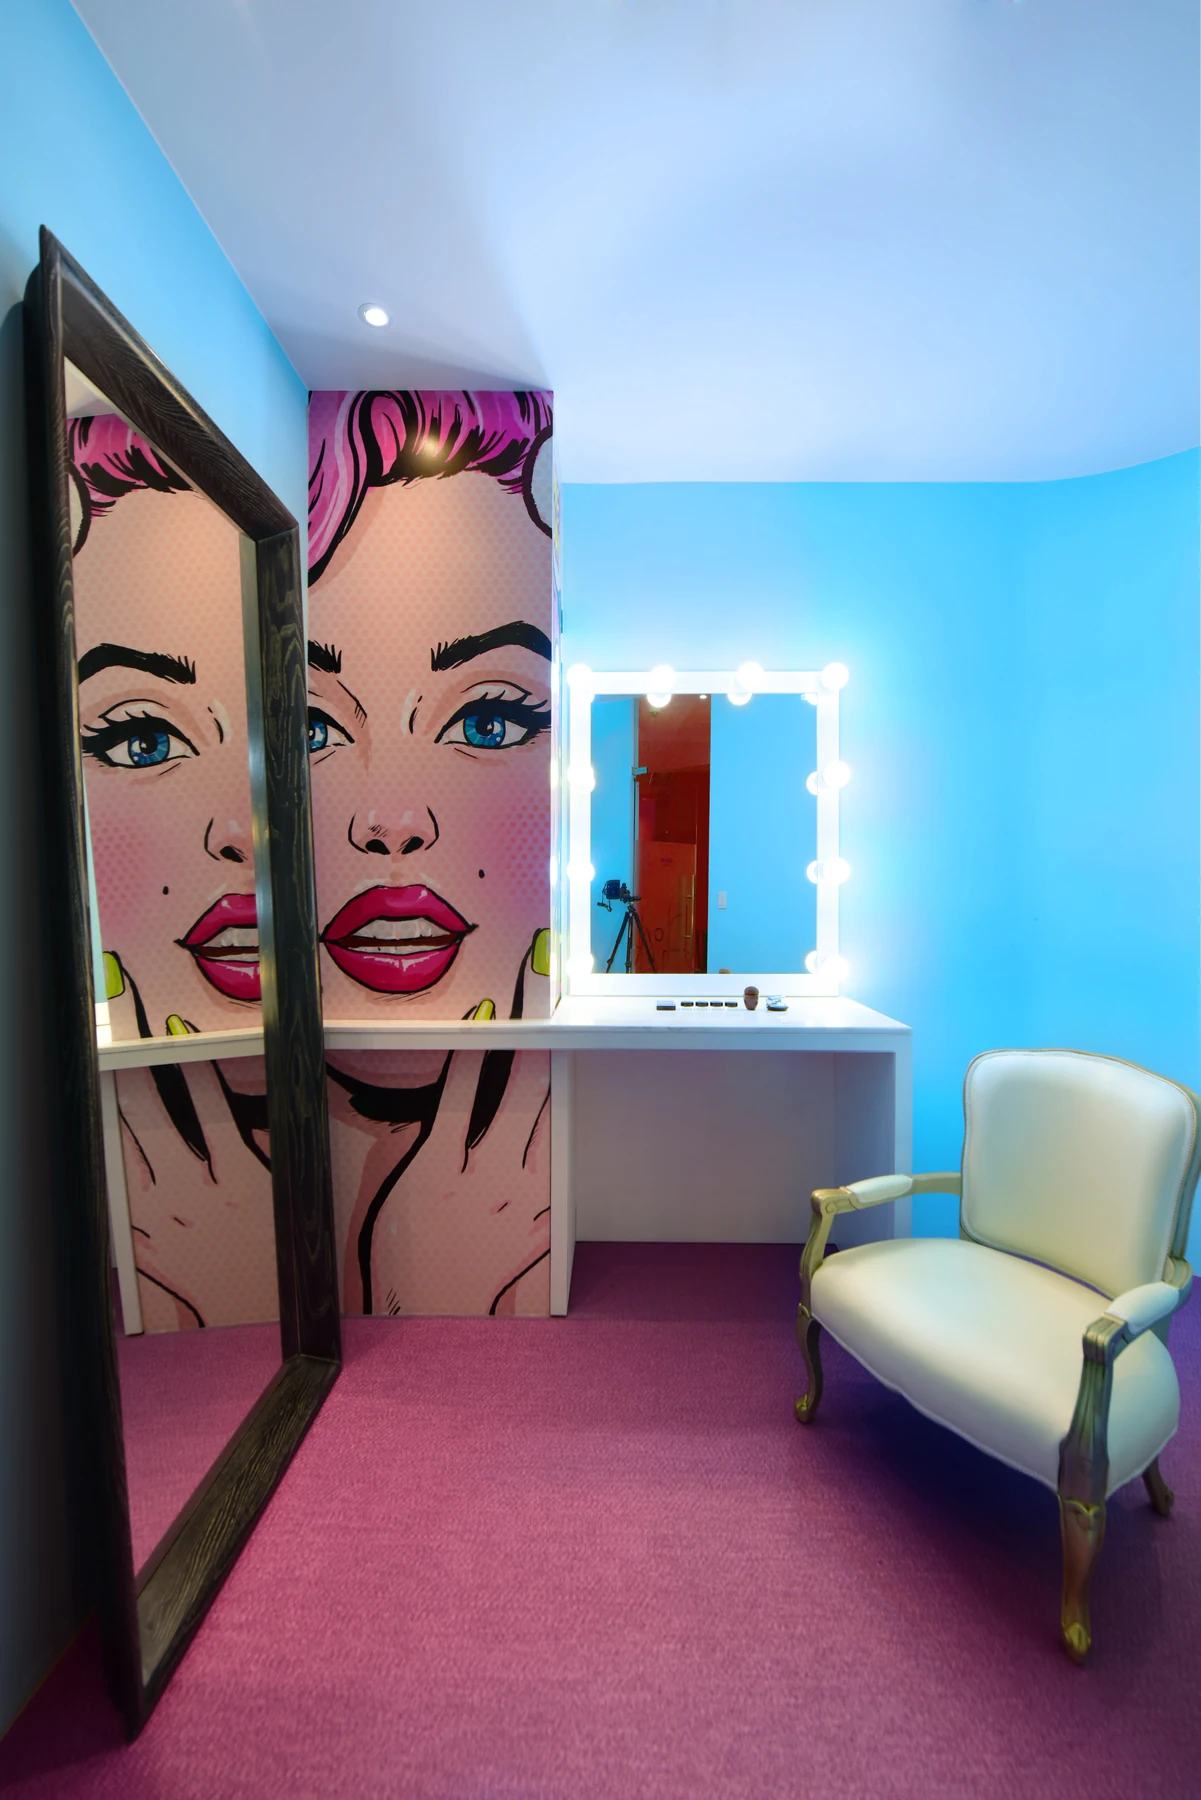
A space with mirrors and lights
Treatment areas remembered by color
Here are the orange, yellow, red and purple rooms. Sofas, tables, glass partitions and dental chairs record how the treatment areas looked then.

The orange treatment area
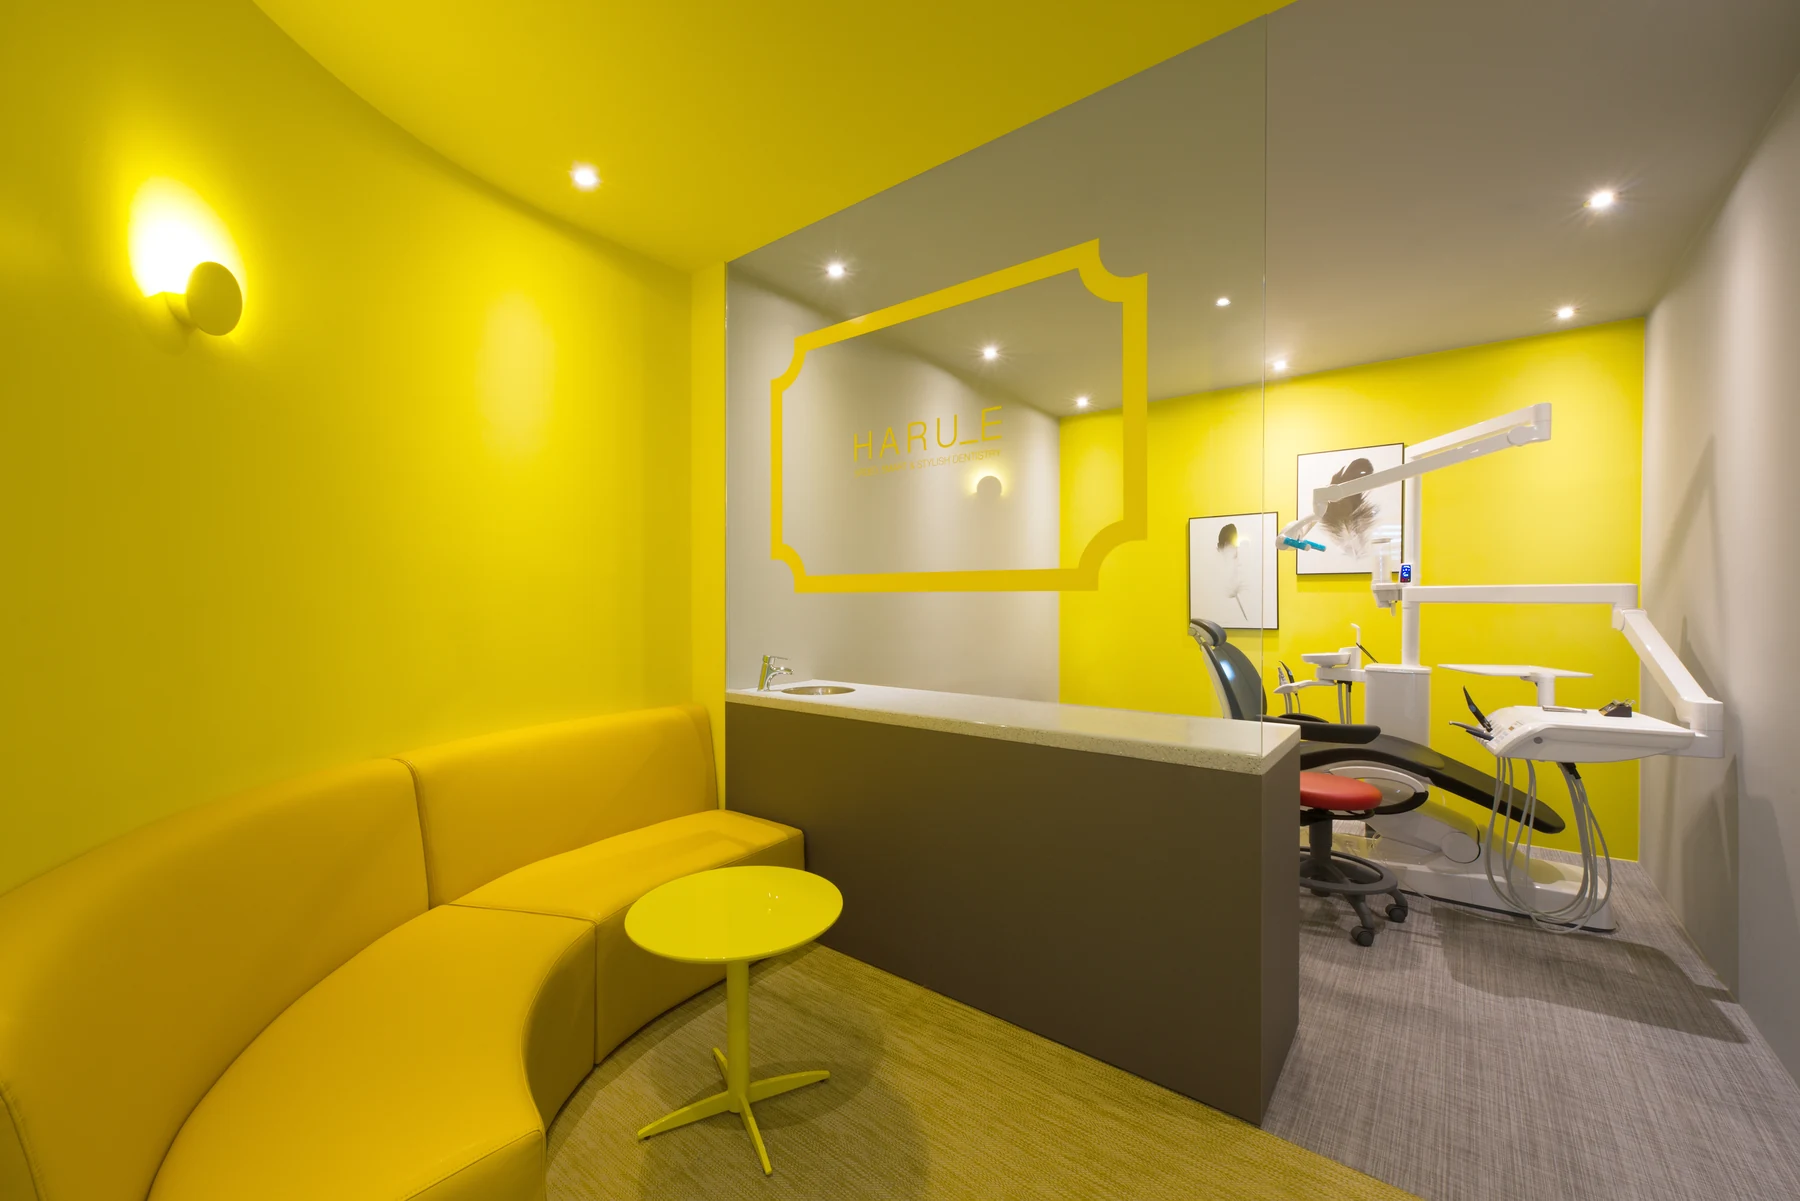
The yellow treatment area

The red treatment area
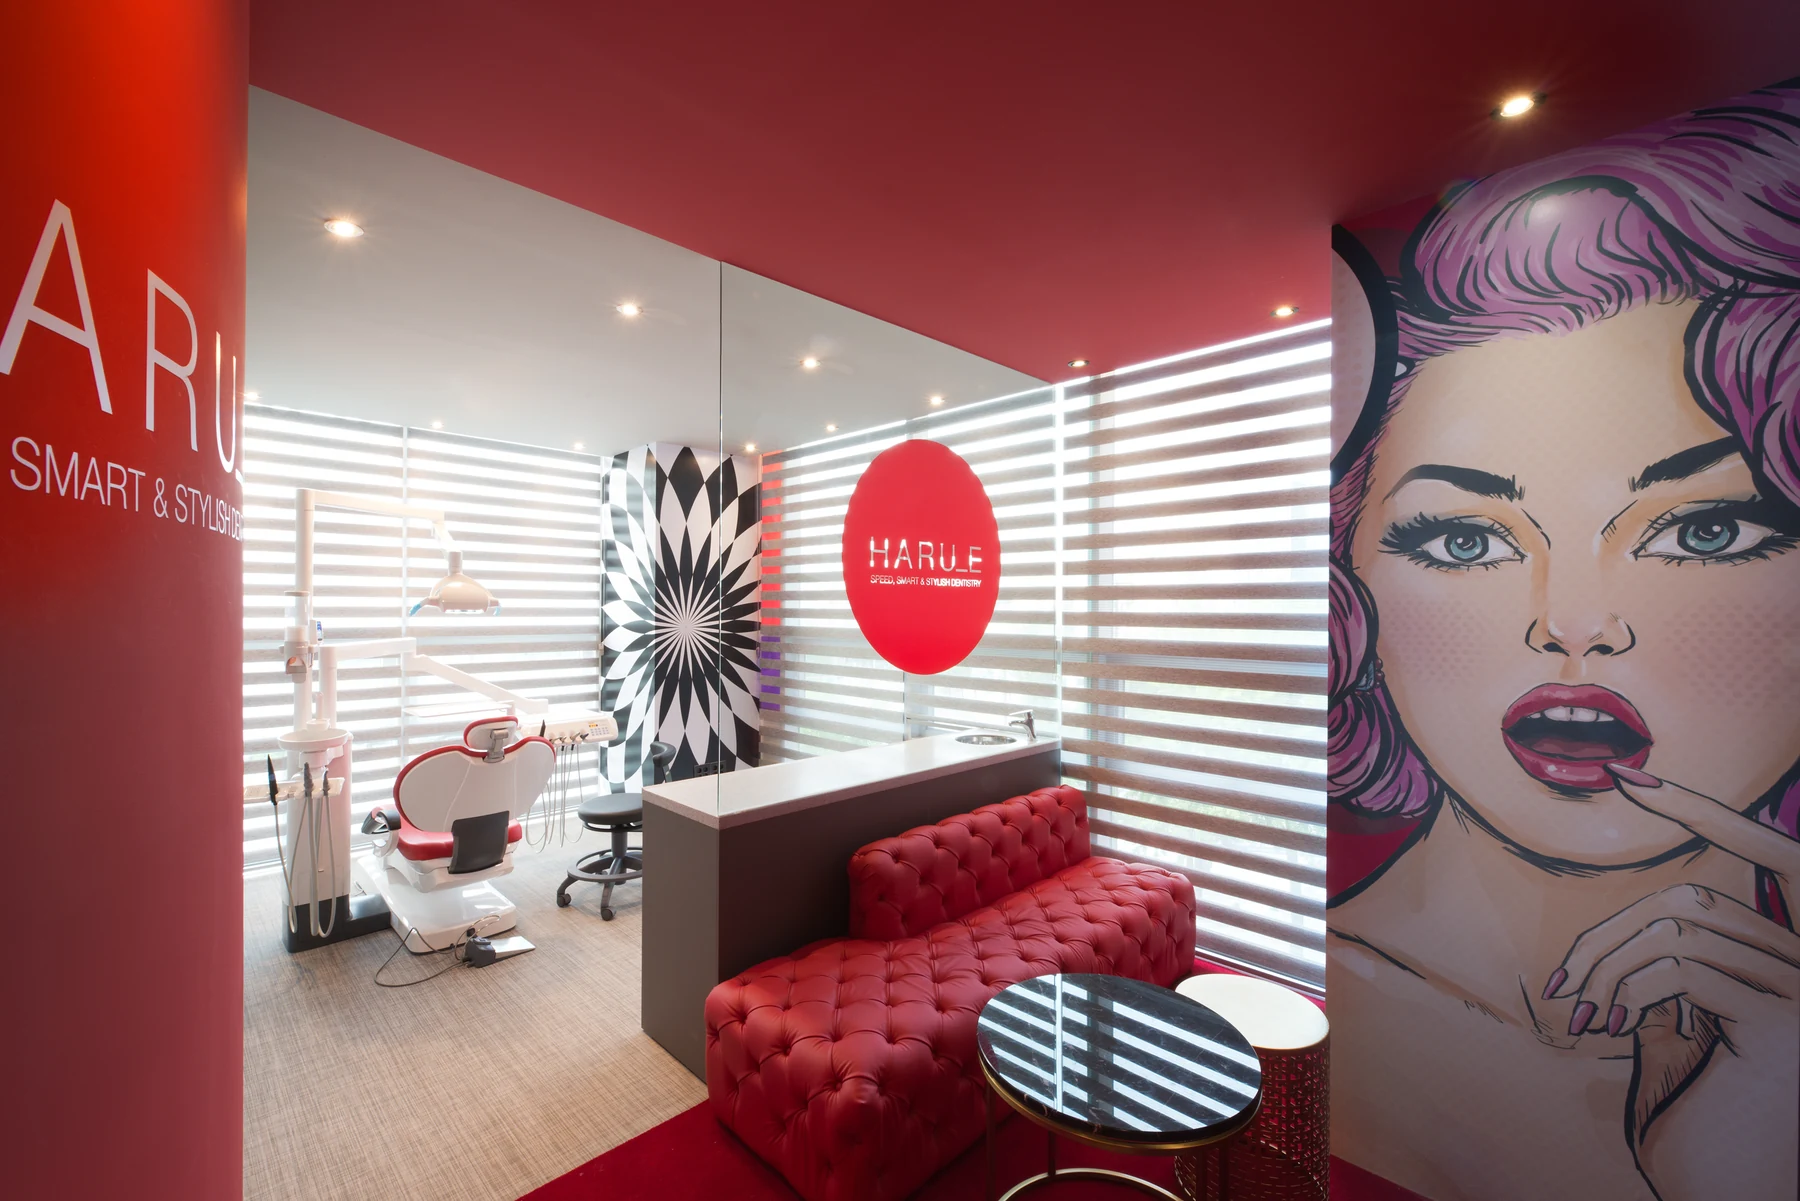
A treatment area by the windows
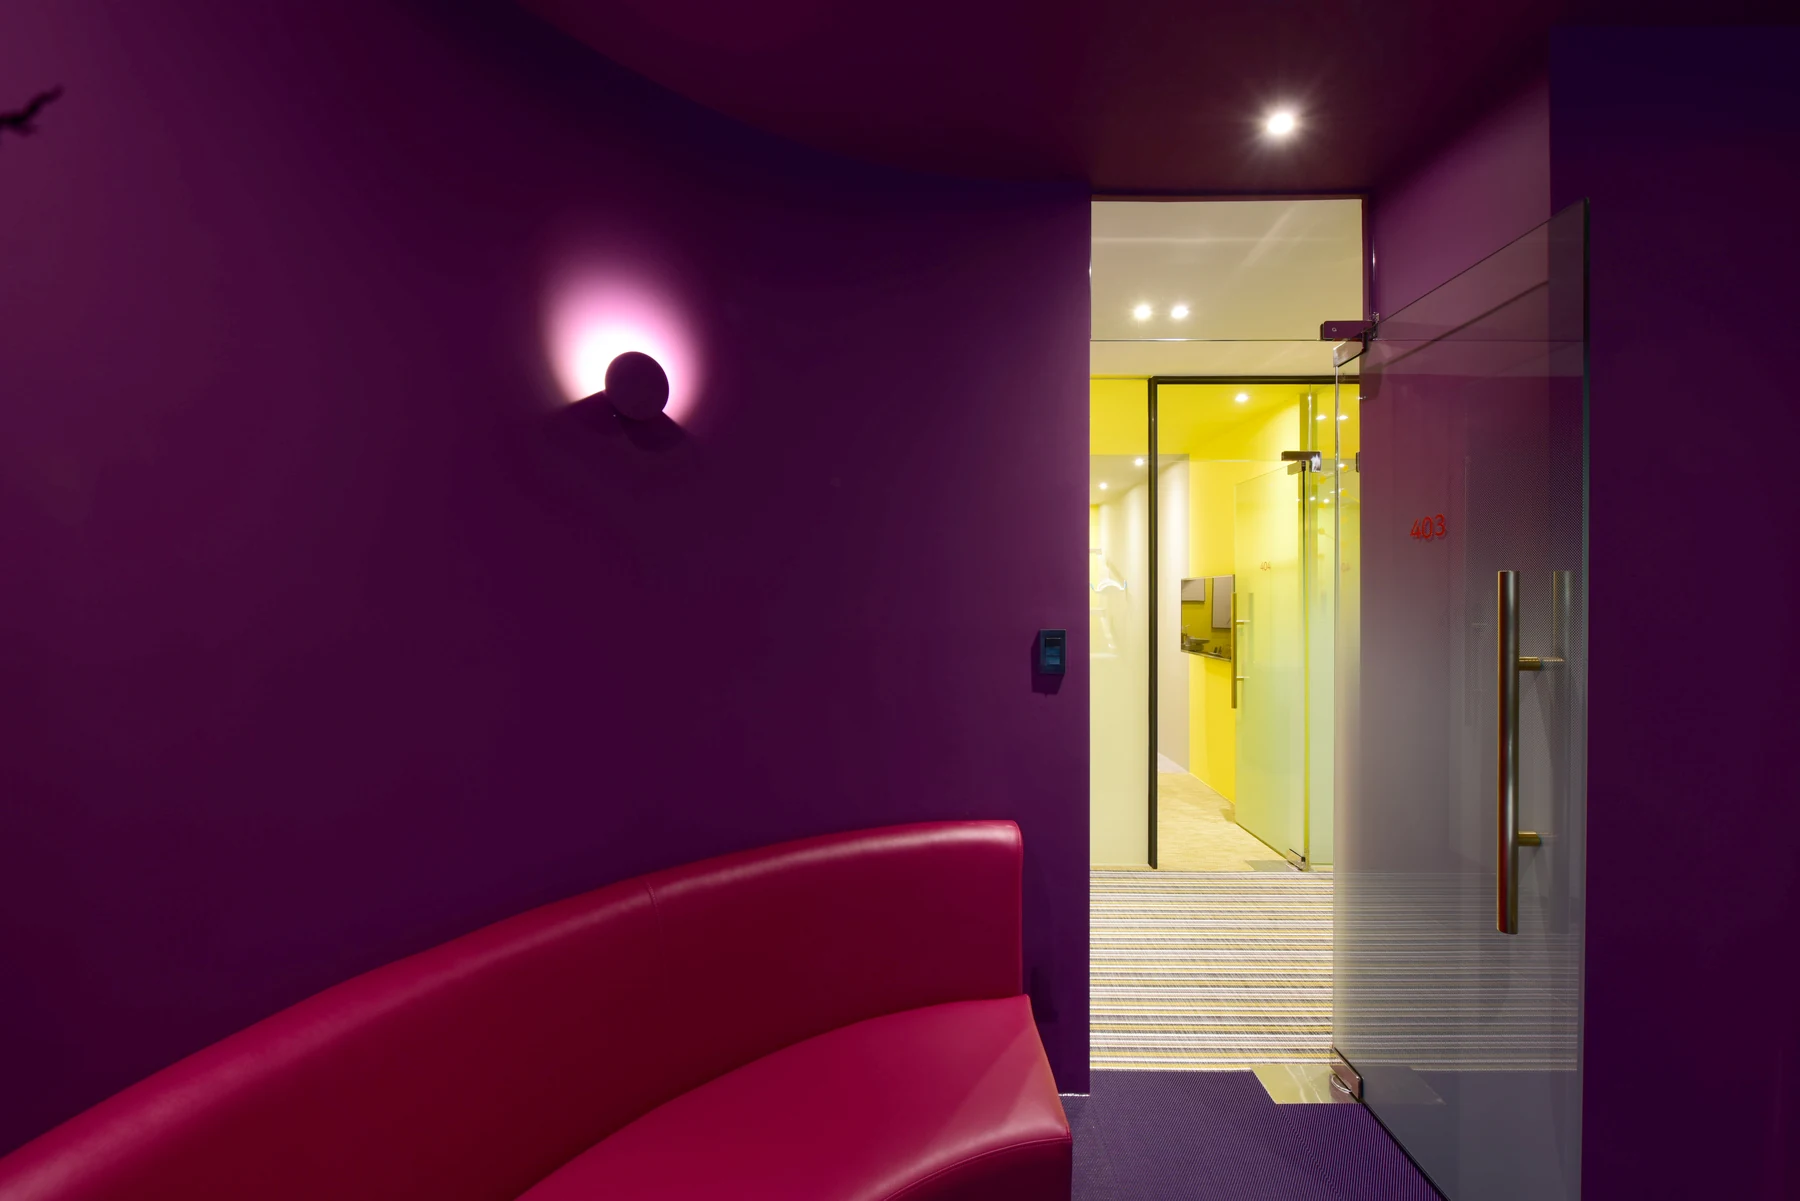
The purple waiting area
Corridors of colored glass and illustrations
Colored glass, large portrait illustrations and a number 1 sculpture form the corridors. These photographs show the colors and curves encountered while moving through the clinic.
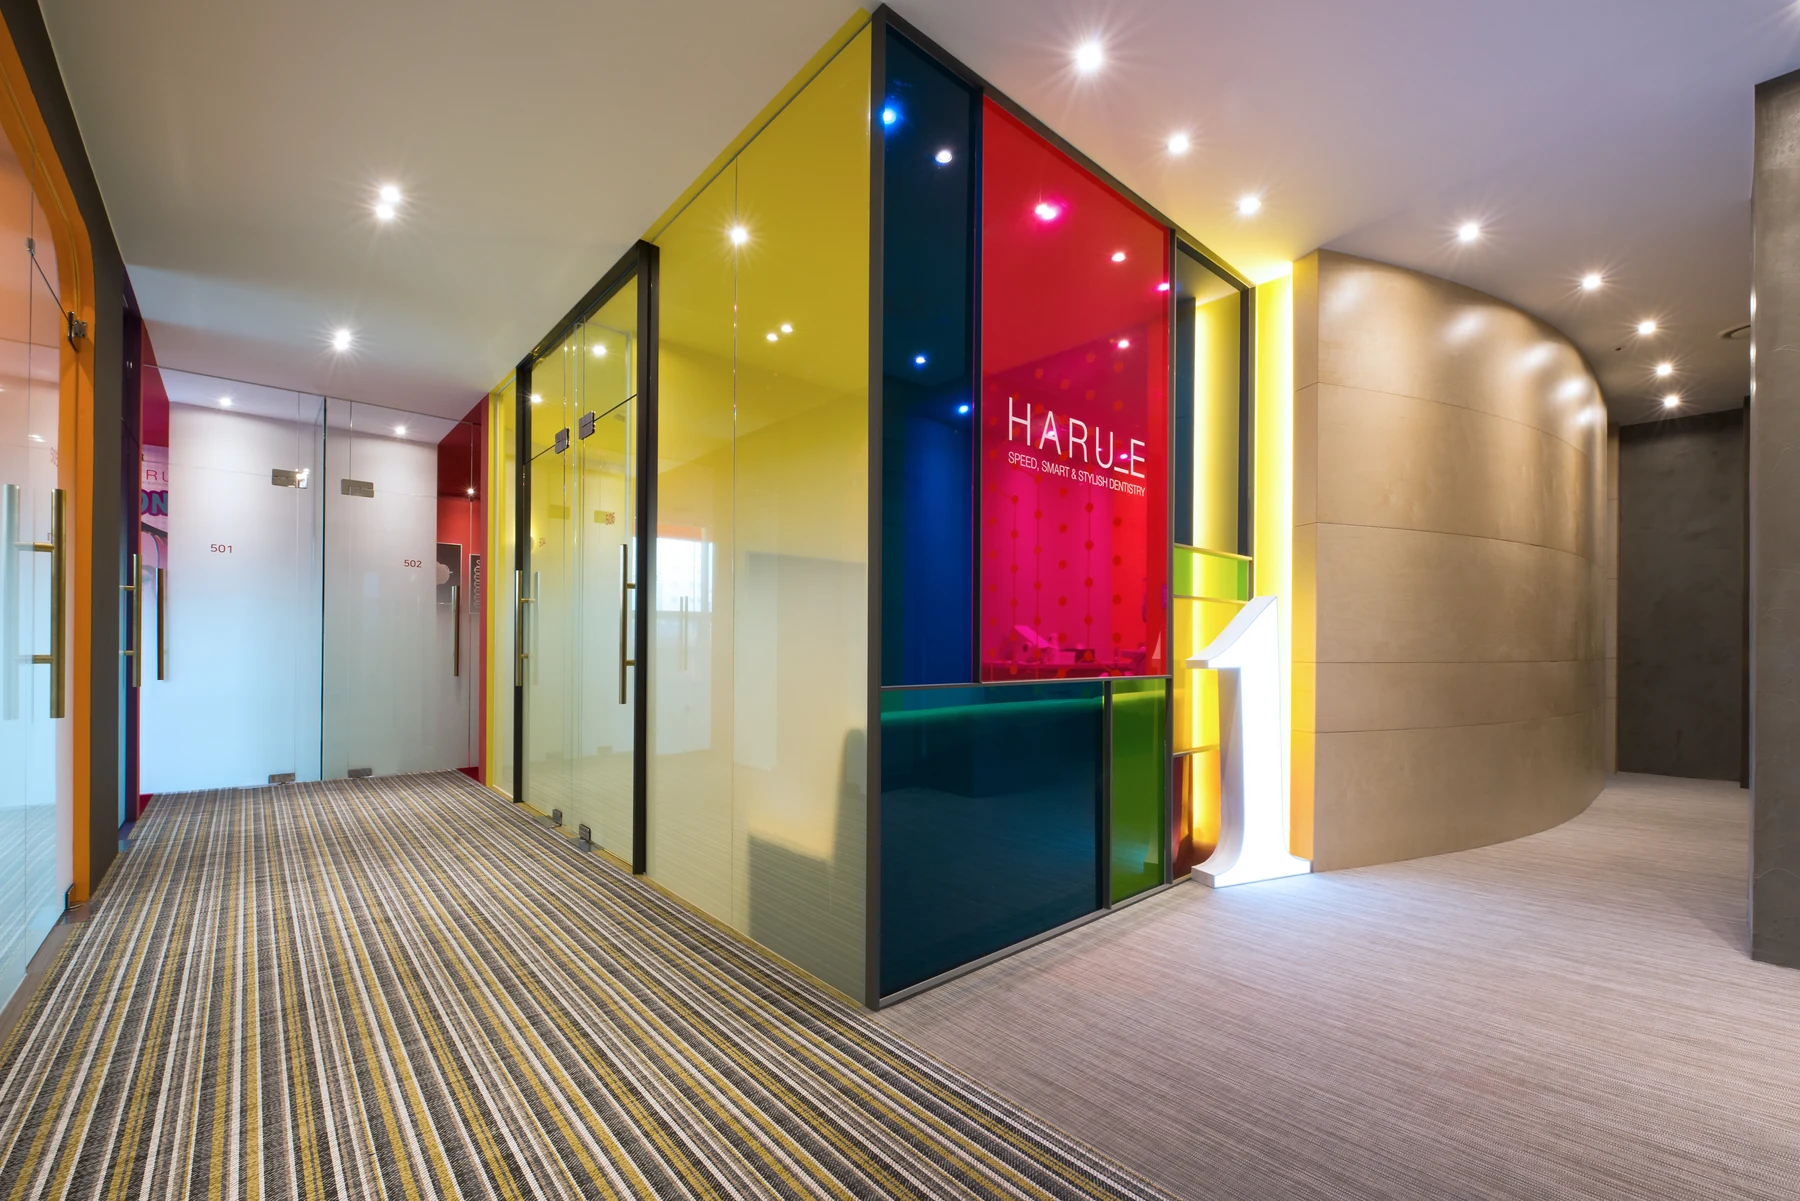
Colored glass and the number 1

The corridor between treatment rooms
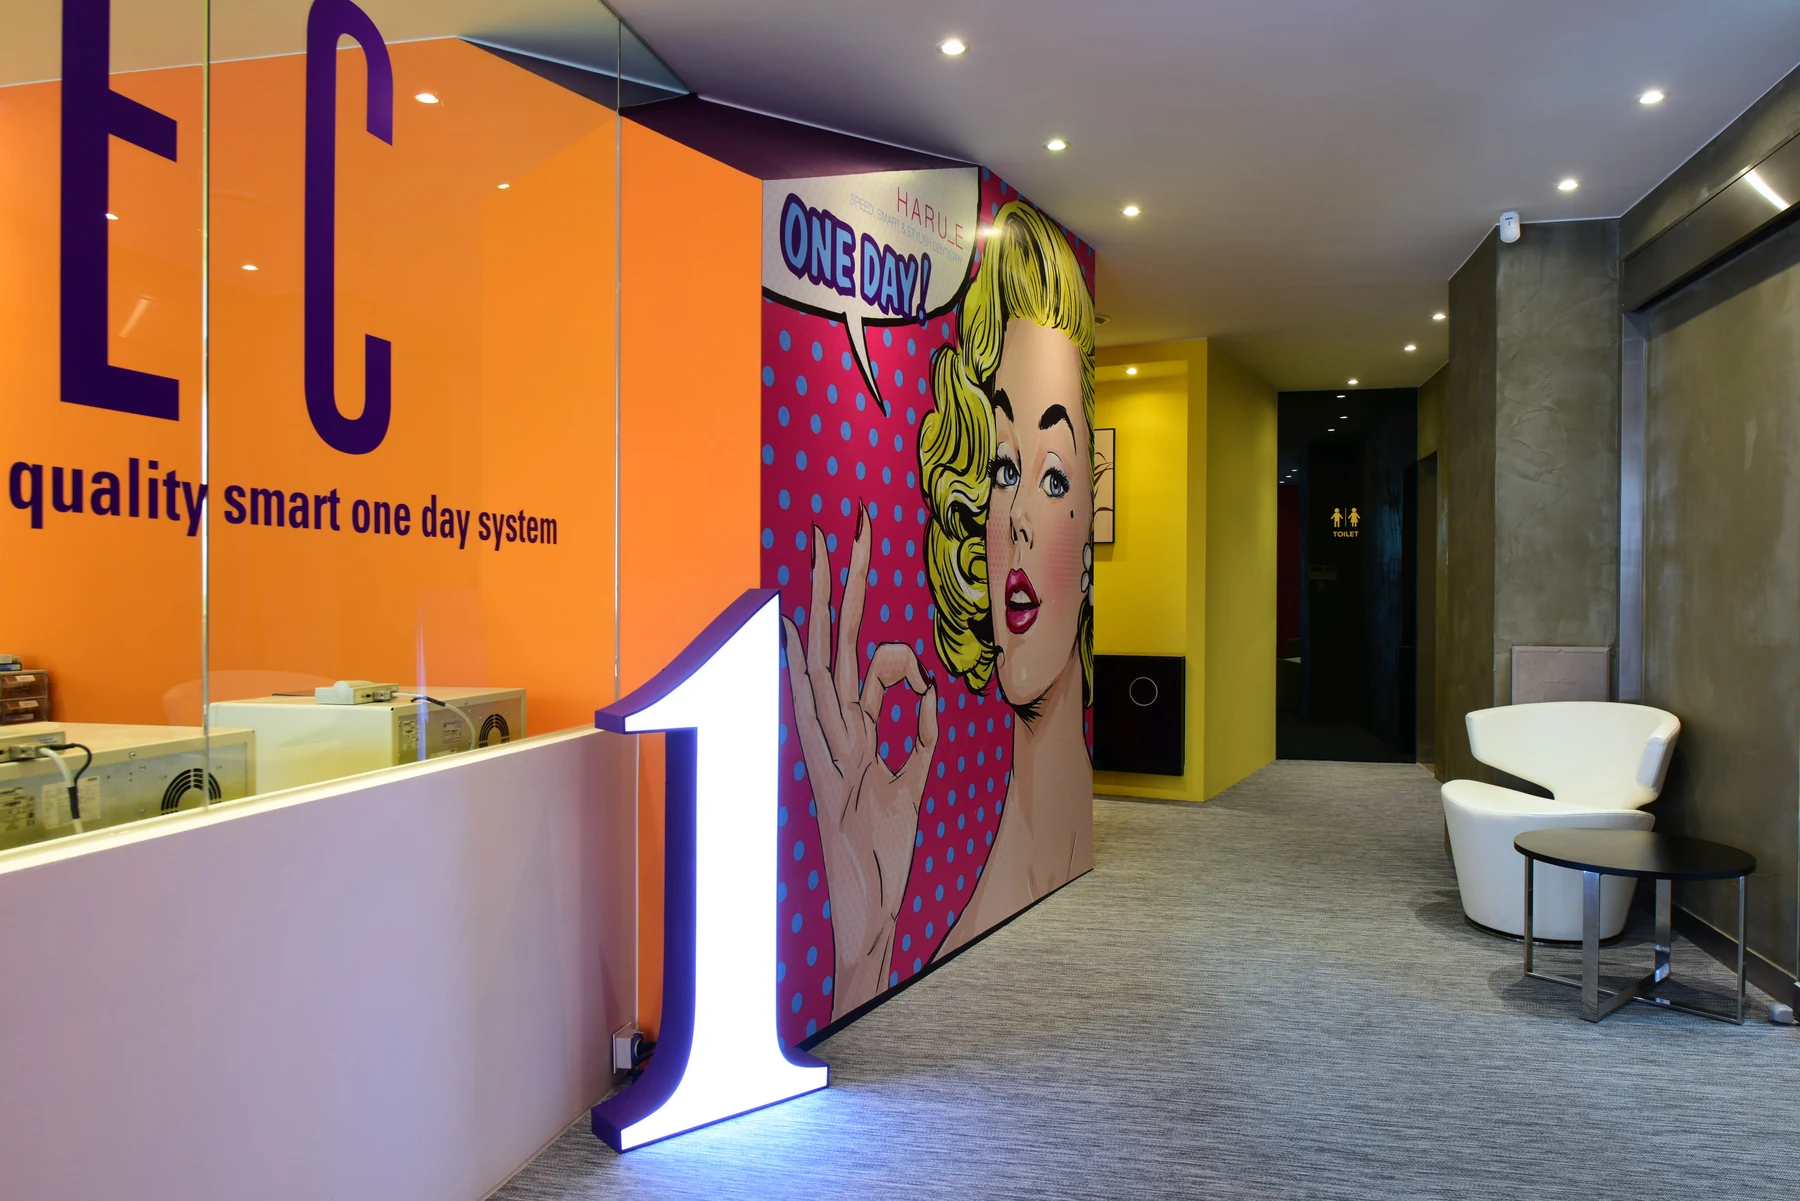
A corridor with an illustration
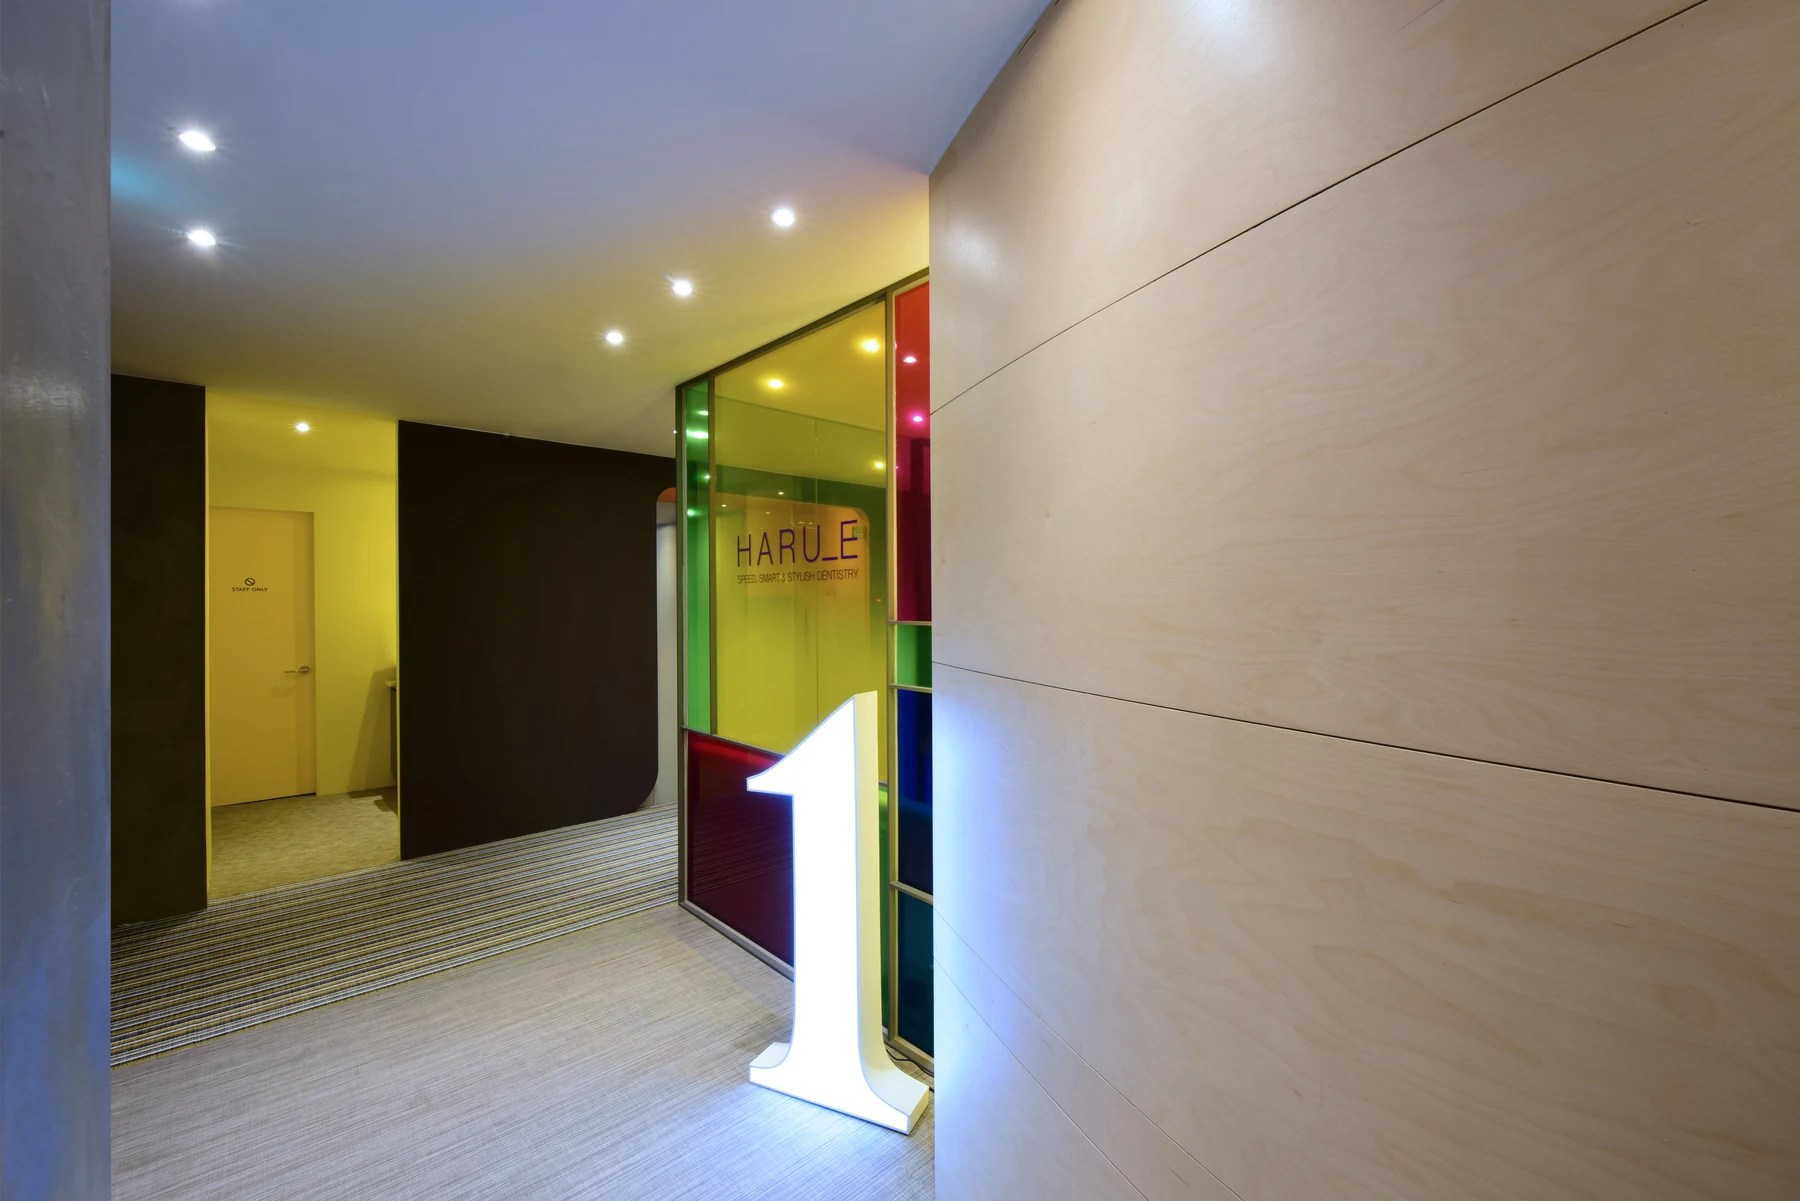
Curved walls and light
The photography room and other spaces
Beyond the treatment rooms, we recorded a room with photographic lights and backdrop paper, an area with video equipment, and a room with a long table. The images show the arrangement at the time, not our current equipment.
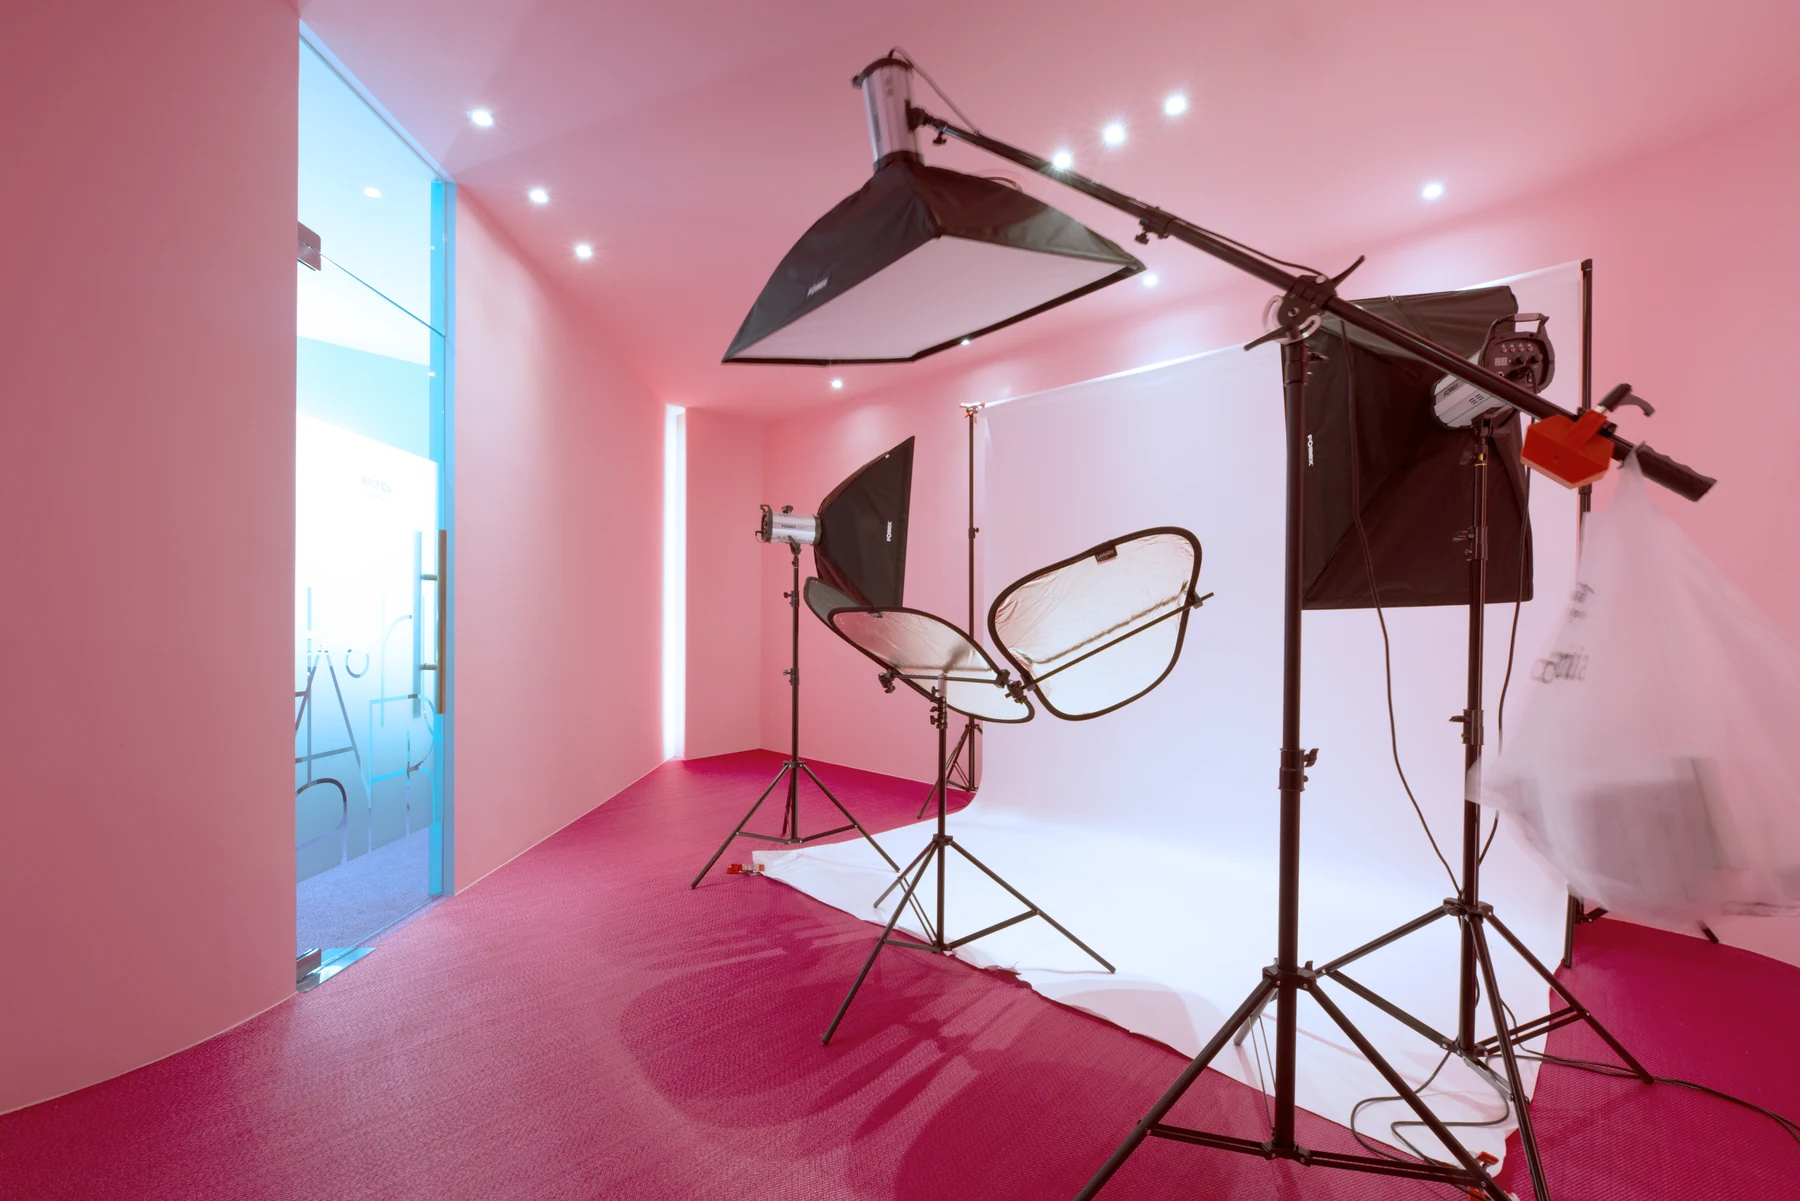
The photography area

The area with video equipment
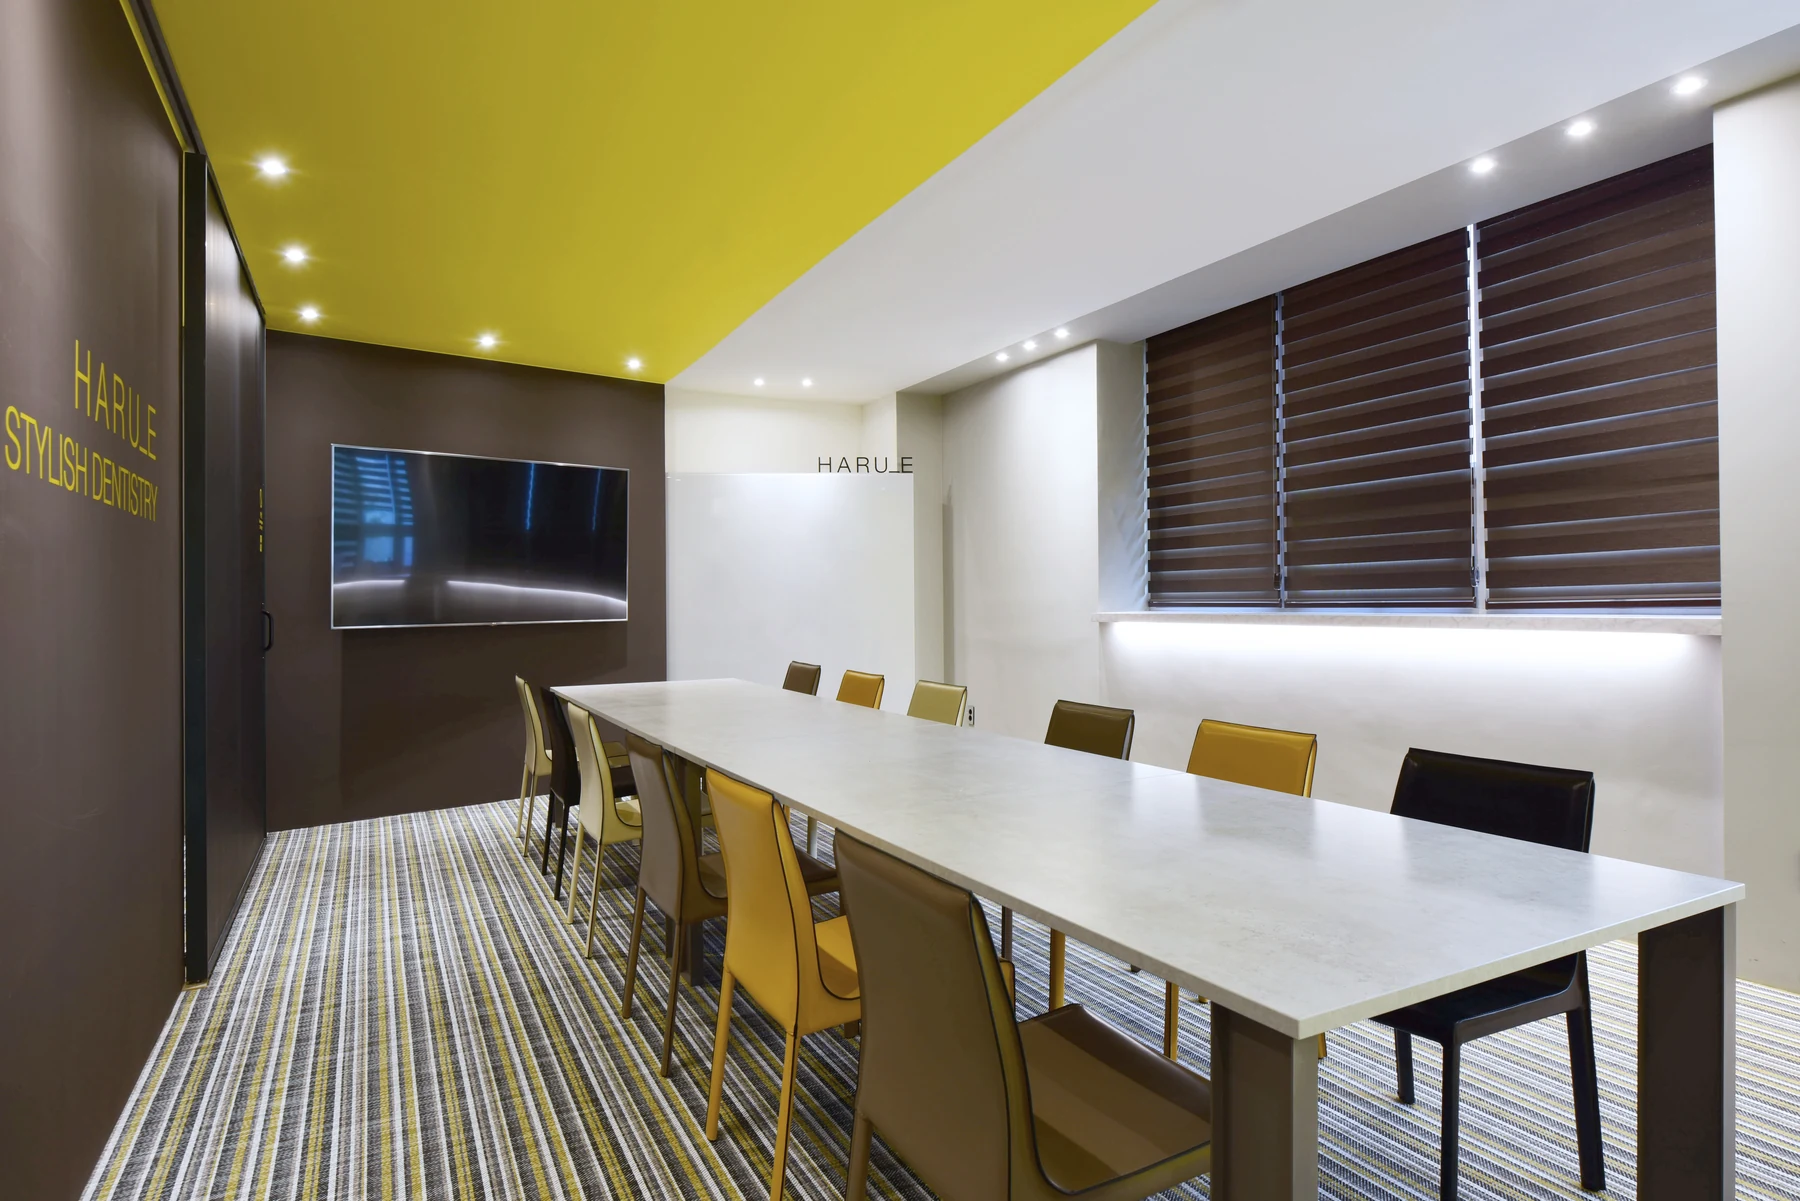
A room with a long table
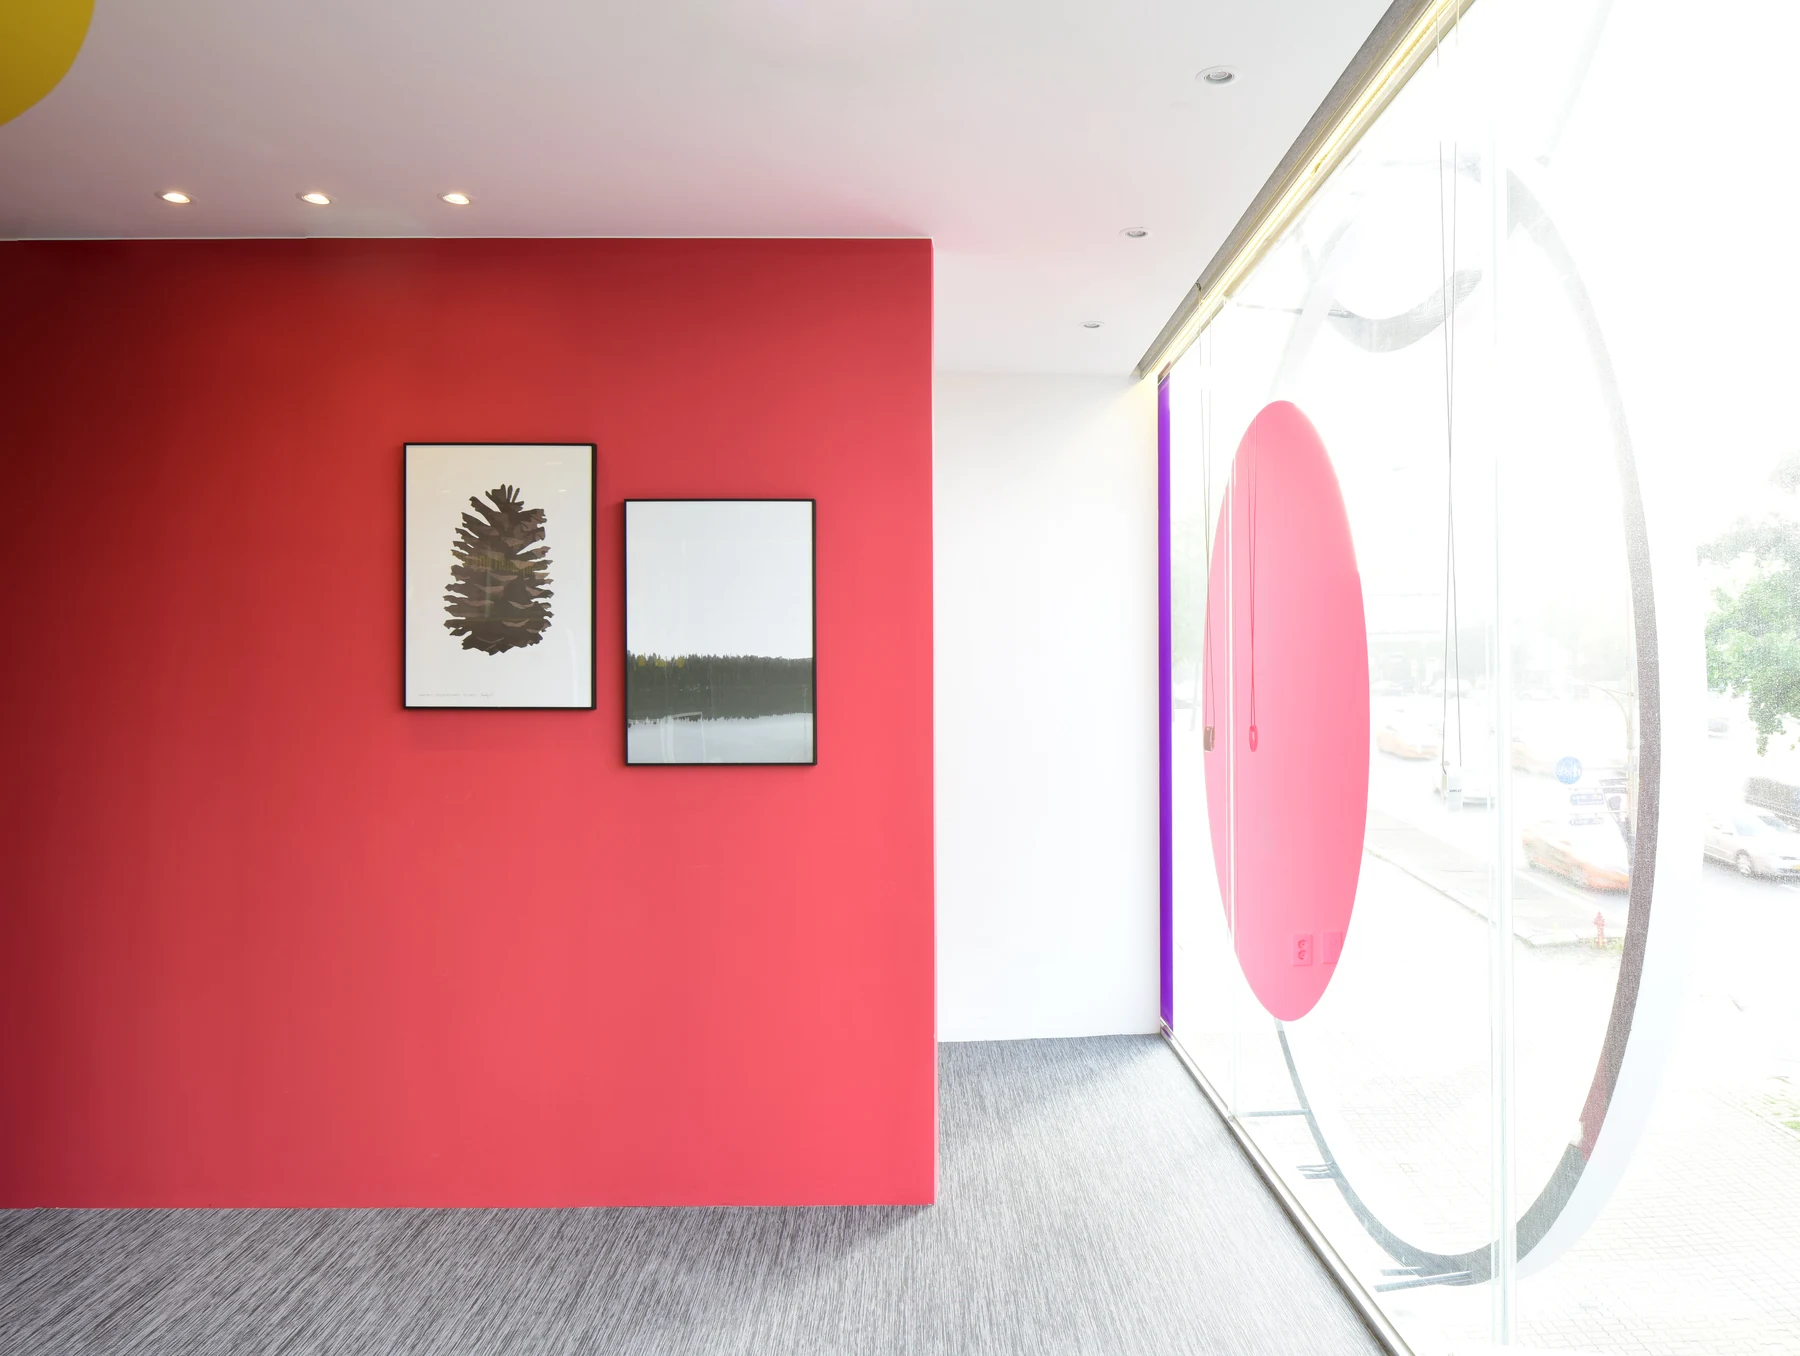
Windows and framed pictures
The illuminated exterior of that era
The colors seen indoors continue through the windows to the exterior. Photographs of circular lights and the signs of the time complete this record.
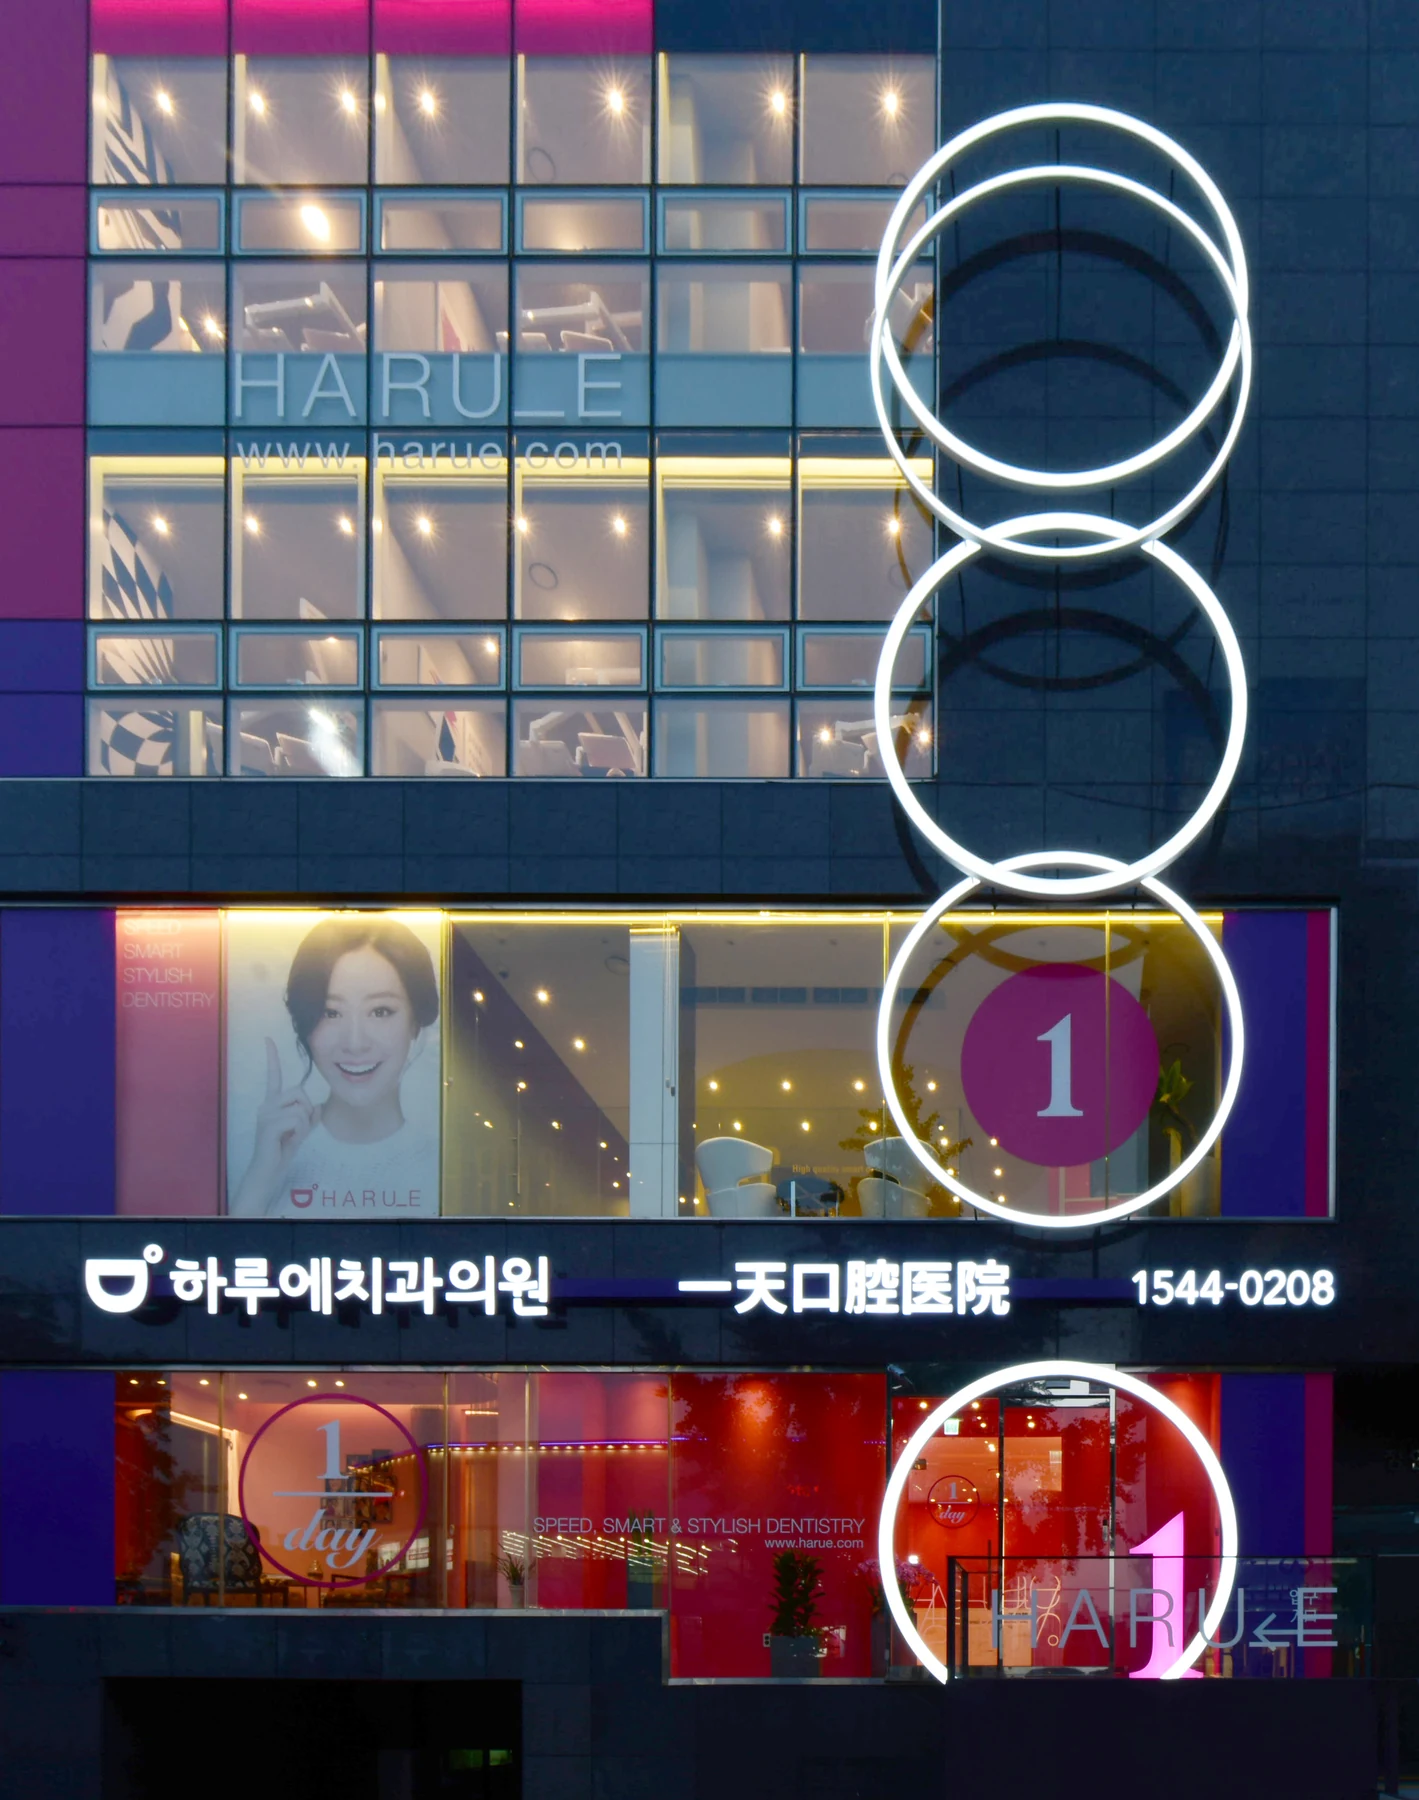
The illuminated exterior of that era

Looking up at the building
Source: Harue Dental archive photographs · Period represented: 2016–2020
Exact dates for individual photographs could not be confirmed and have not been inferred. Equipment, signs and wording on walls belong to the premises at the time; they do not describe current equipment or the duration and results of every treatment.