
HARUE ARCHIVE · 2010–2016
Revisiting Harue Dental’s spaces through photographs
Seven archive photographs introduce Harue Dental’s interiors from 2010–2016: white and purple, curves and light in the reception, lounge, treatment rooms and corridors.
This article records the clinic interiors in 2010–2016. They differ from our current facilities.

The reception area
From the lounge to the treatment rooms
Purple accents and green glass doors connect the light floors and walls. These different viewpoints offer a tour of the clinic as it was then.
Select a photograph to view a larger image in its original proportions.
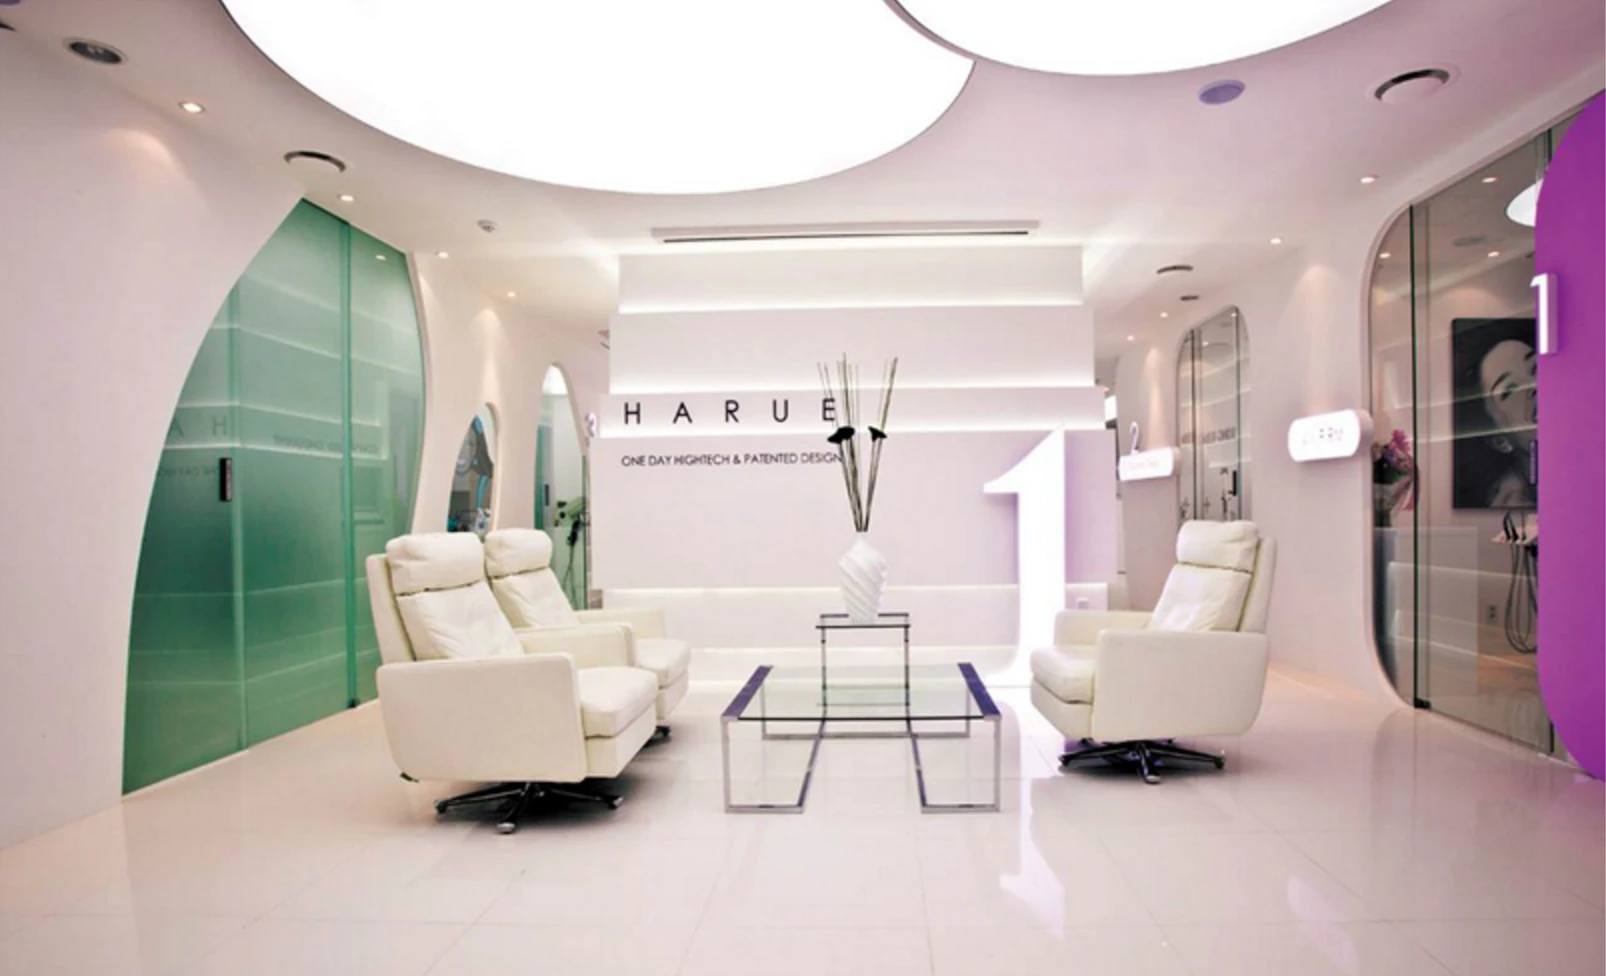
The lounge from the front
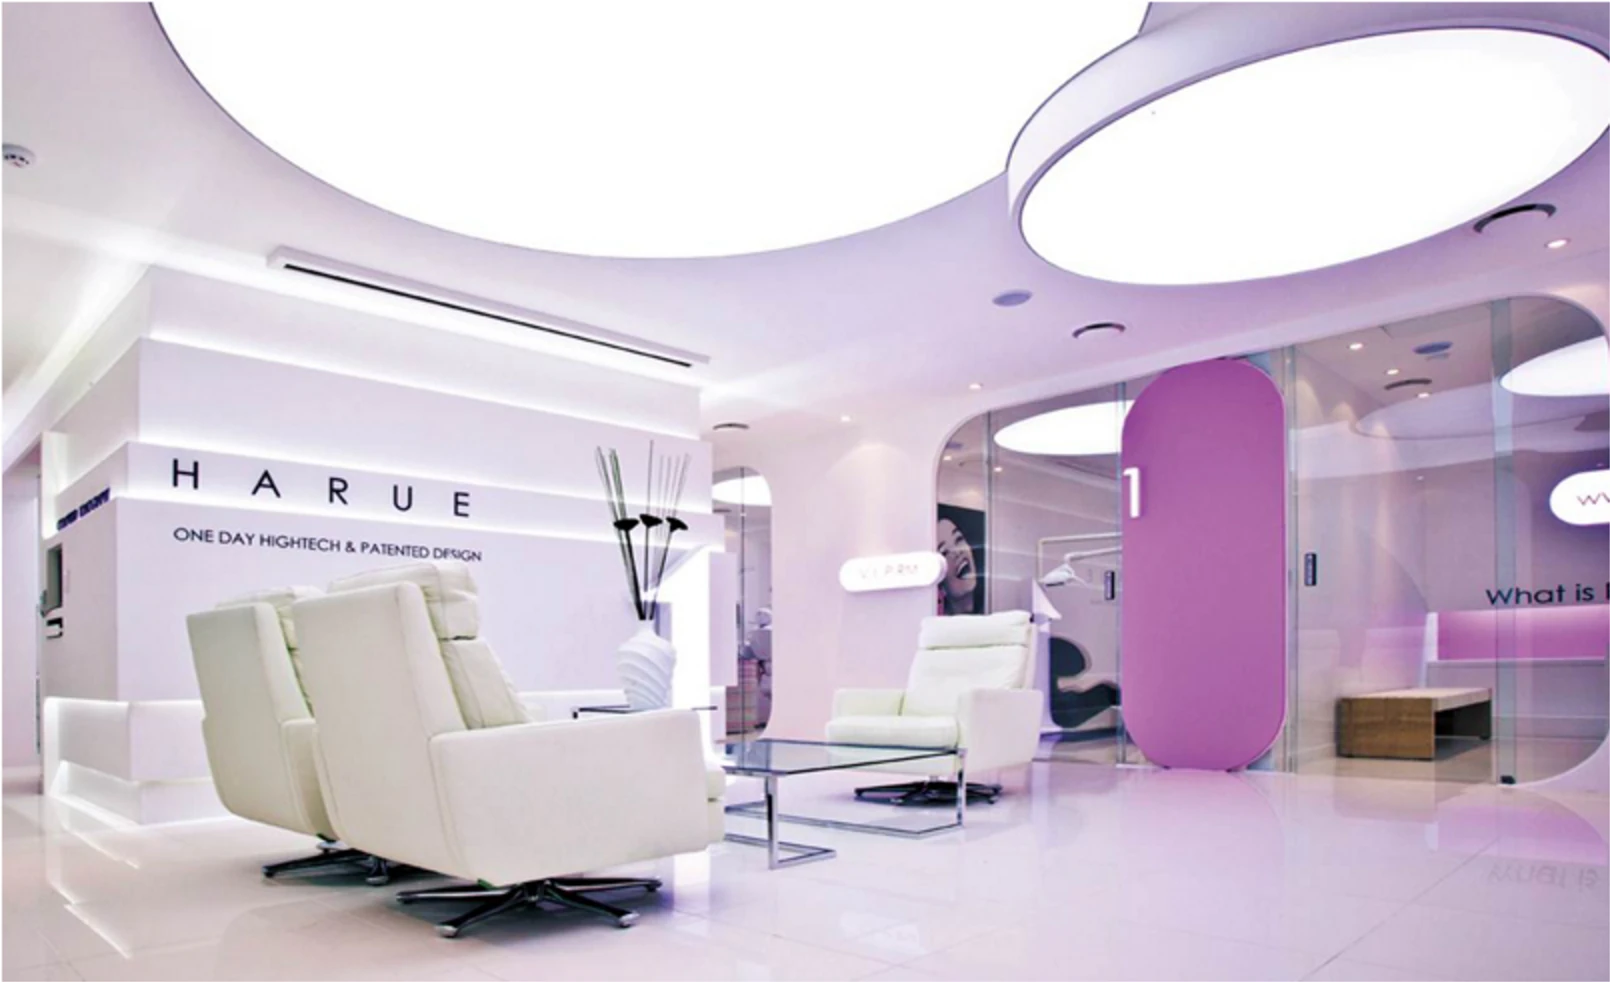
Another view of the lounge
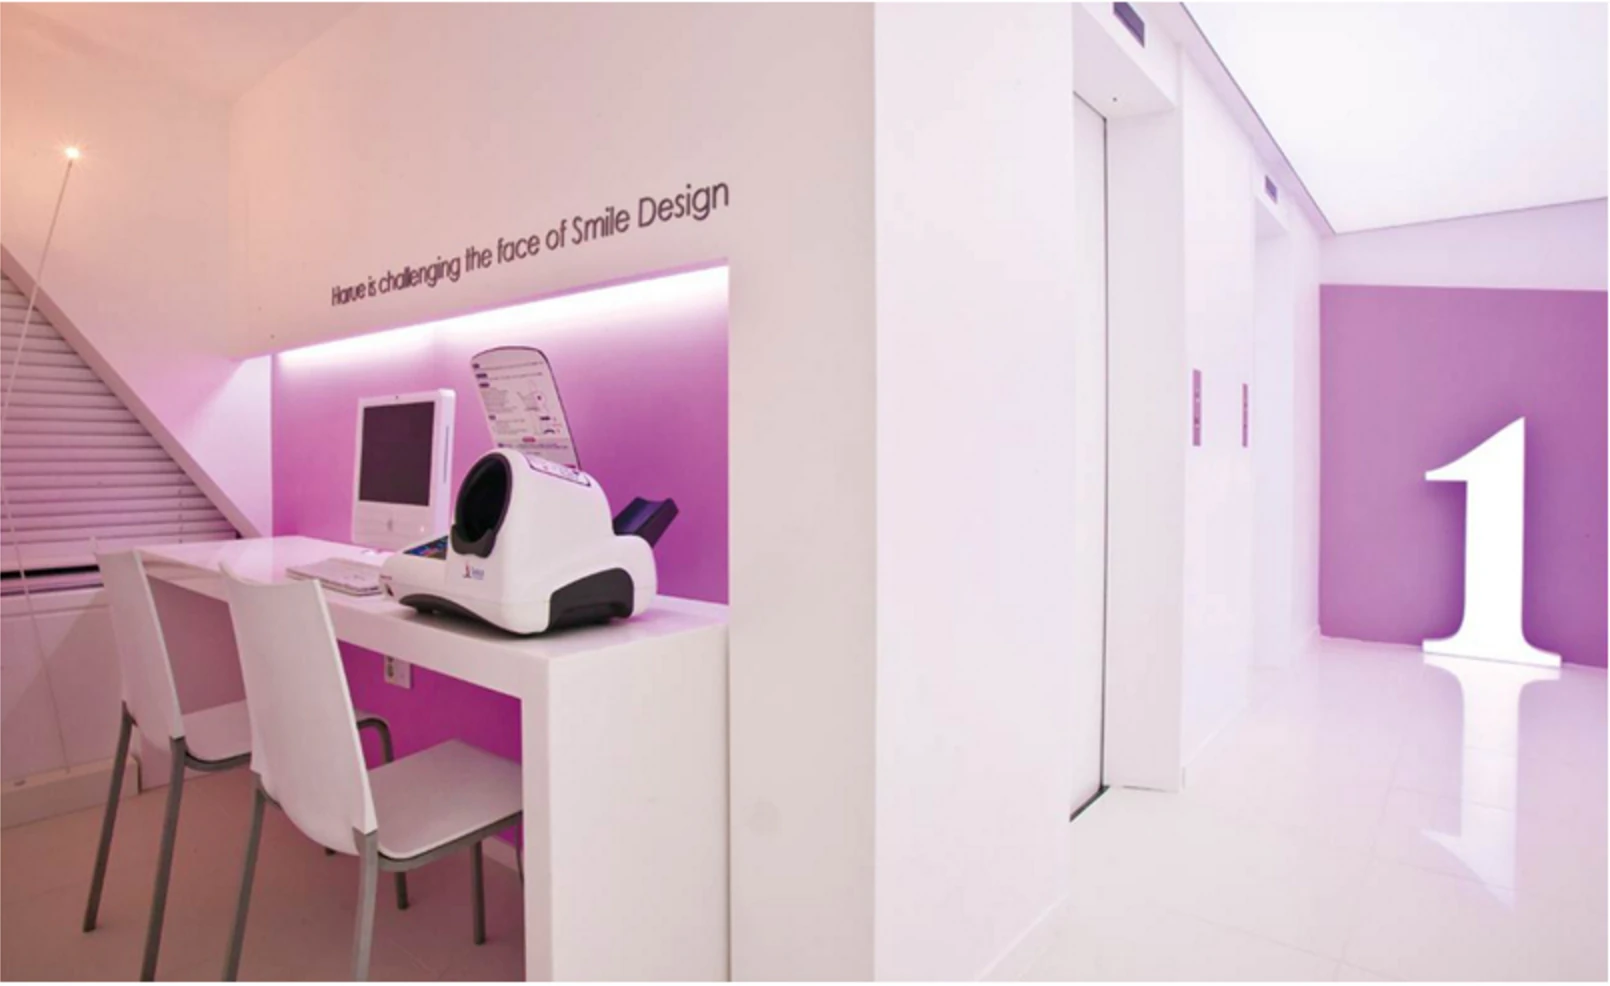
The desk and connecting area
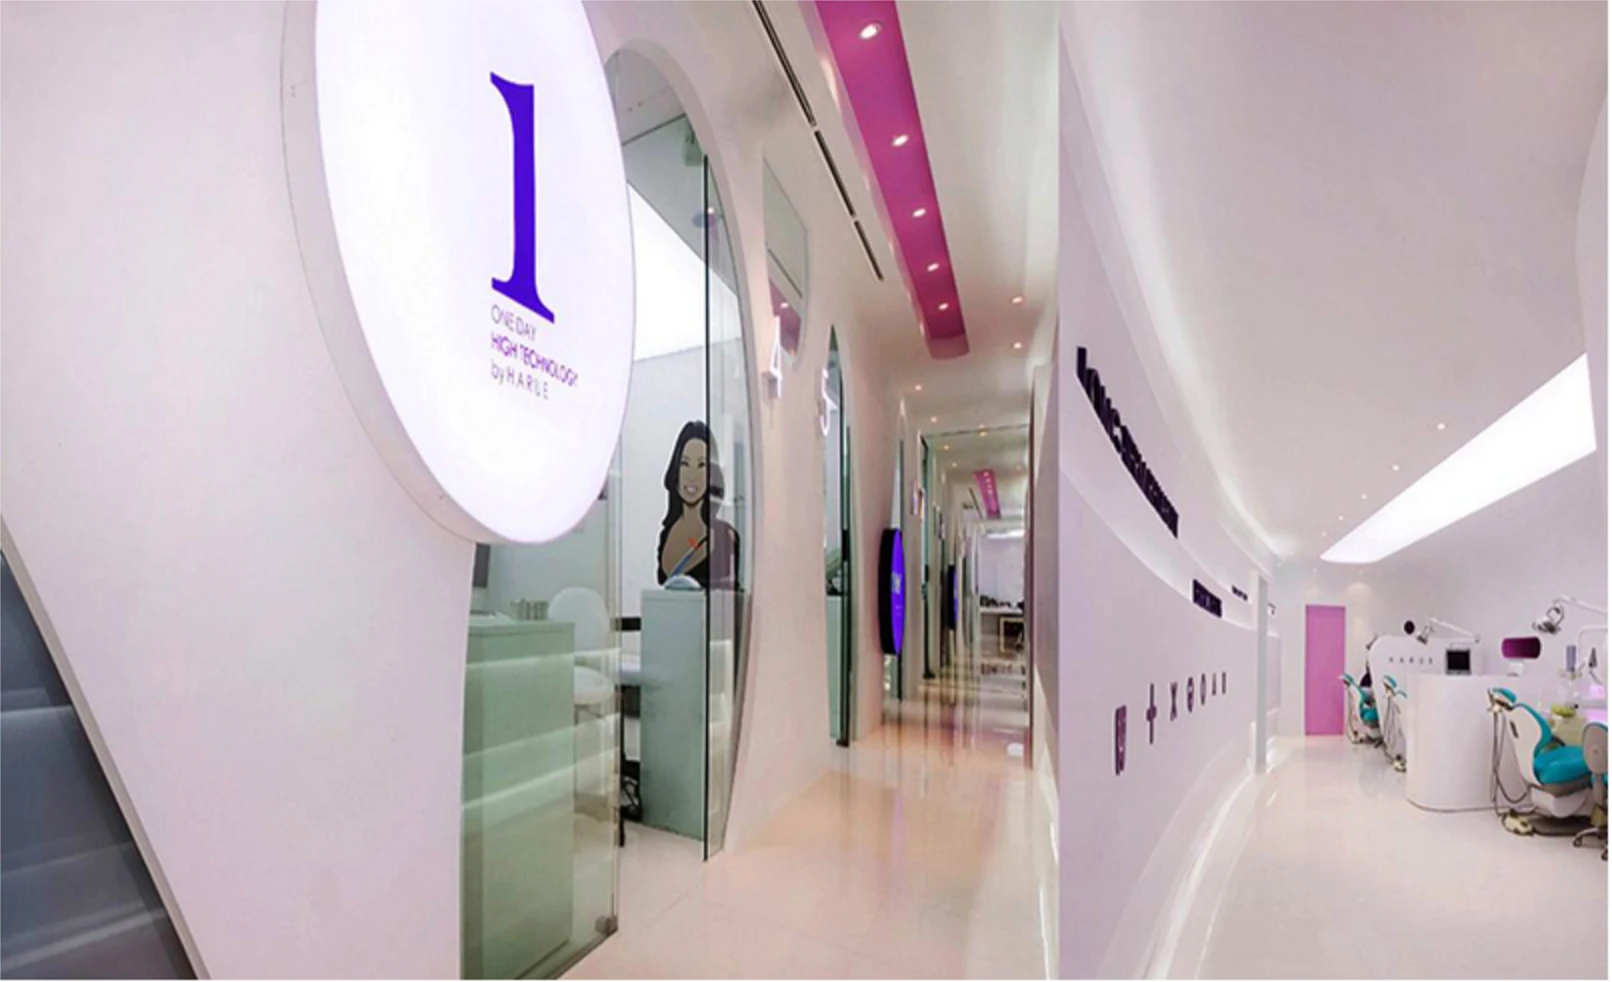
The corridor to the treatment rooms
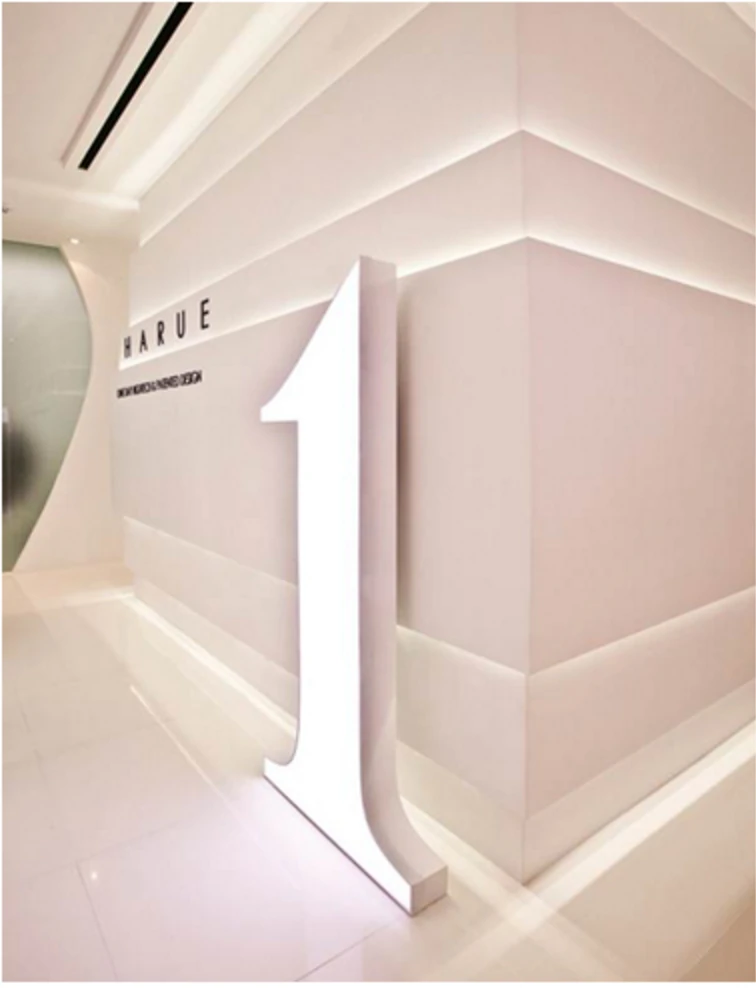
The wall and number 1 sculpture
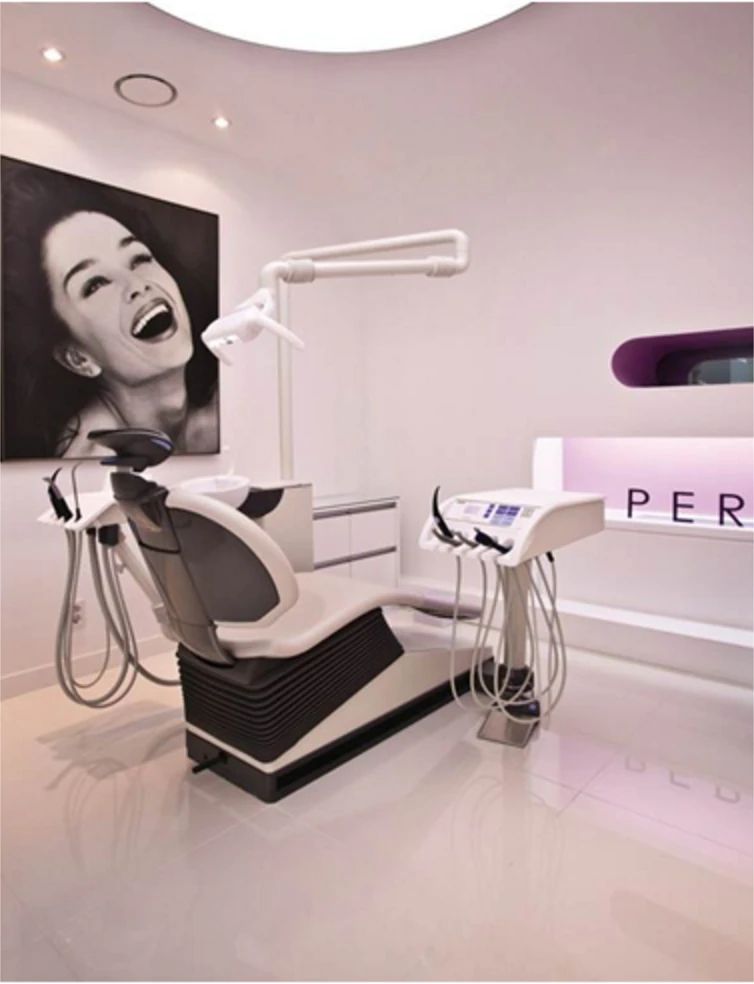
Inside a treatment room
Source: seven Harue Dental archive interior photographs · Period represented: 2010–2016
Equipment and wording on the walls belong to the premises at the time. They do not describe our current equipment or treatment results.